Brassington Gardens, Withington
- 3 beds
- 1 Bathroom
- 2 Receptions
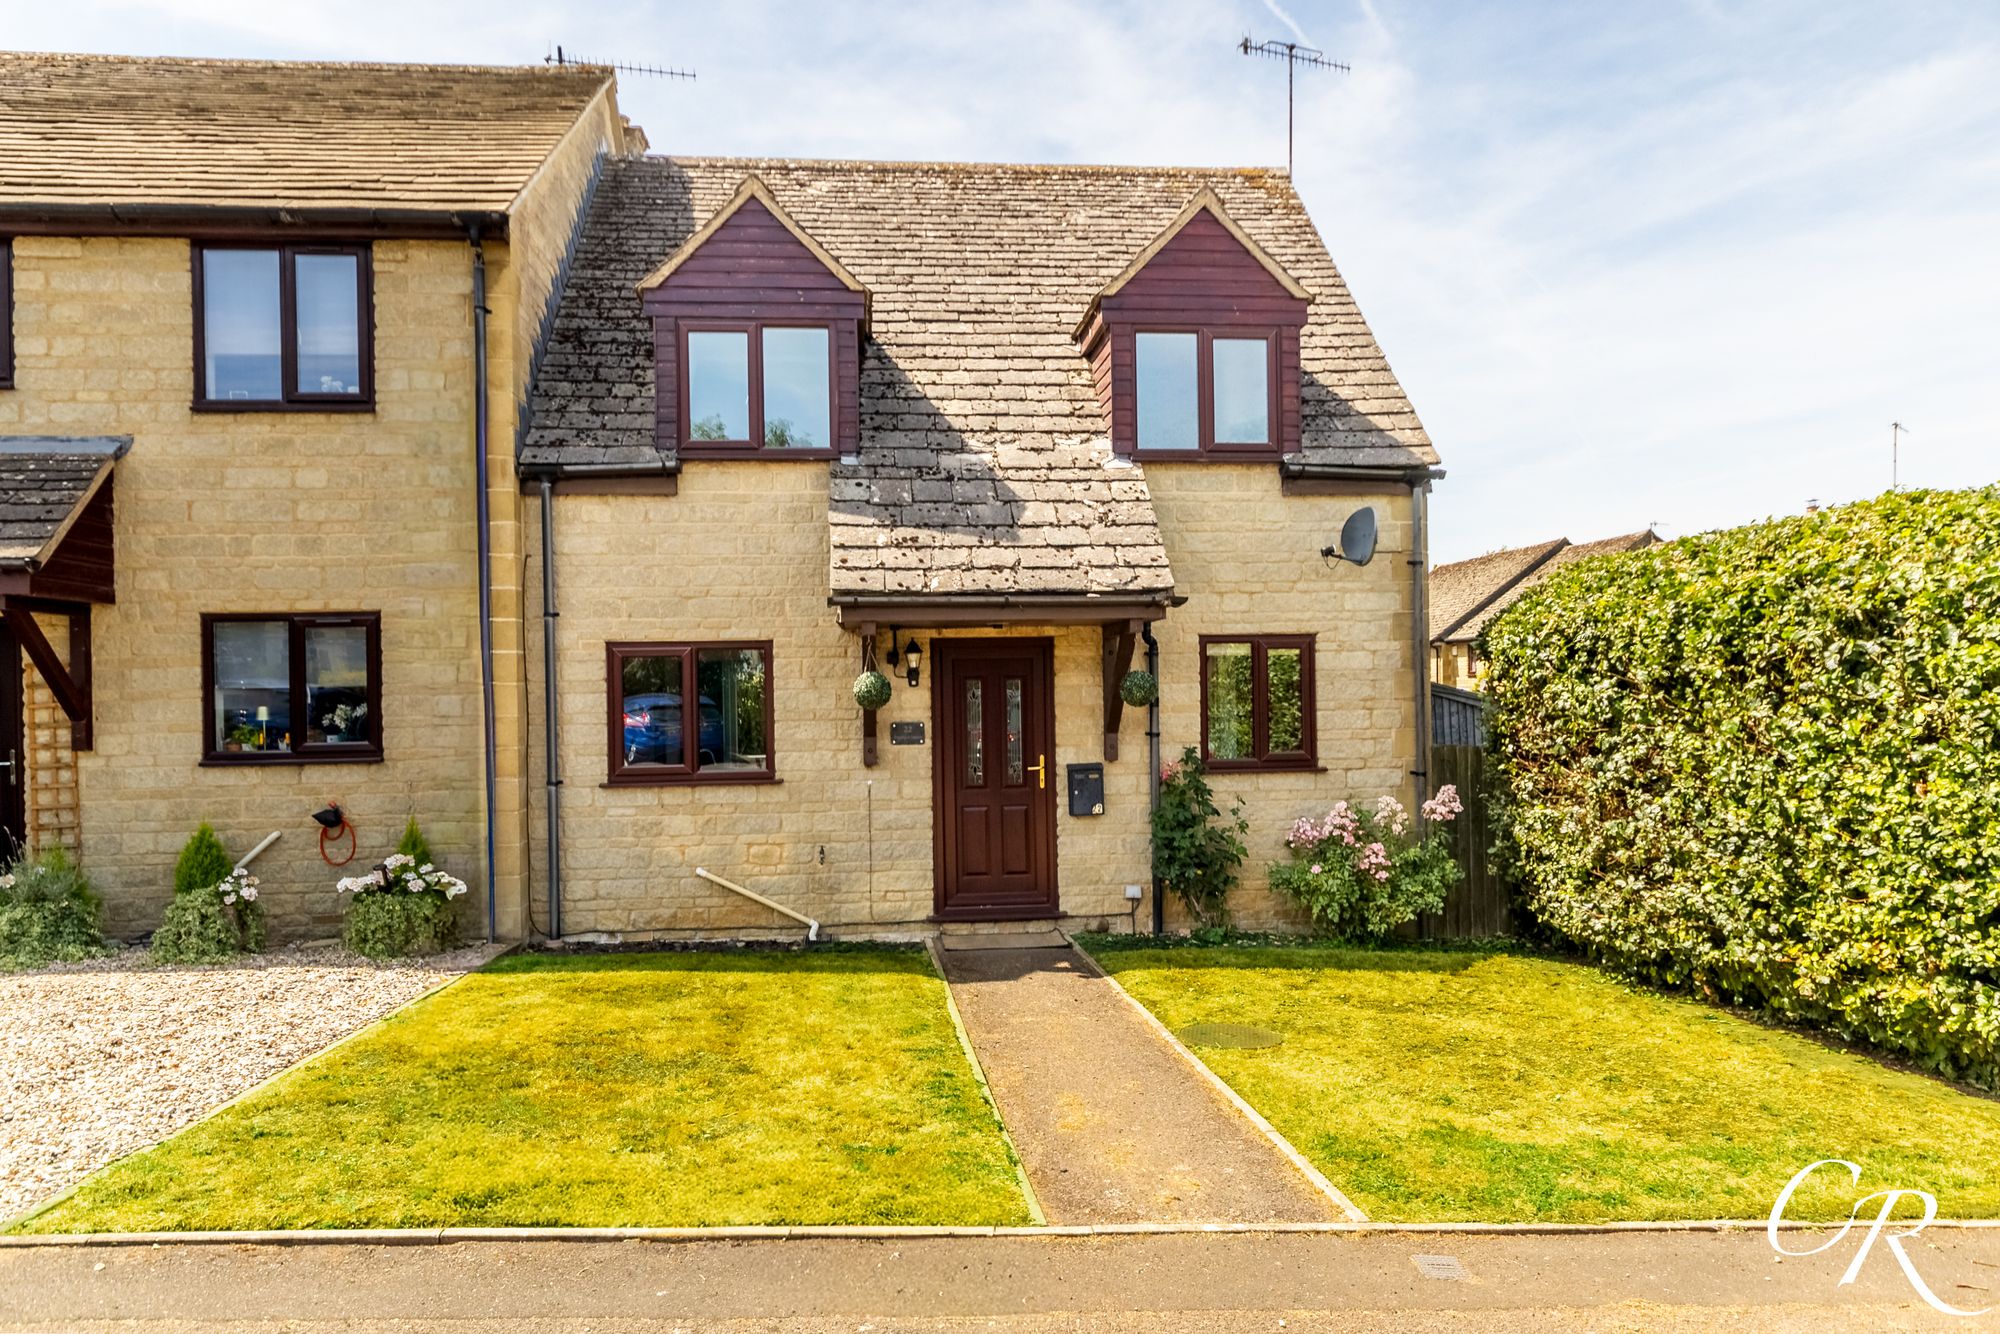
Situated within a sought-after residential development in Withington on the outskirts of Cheltenham, this beautifully presented three-bedroom end-of-terrace home offers spacious and well-balanced accommodation, ideal for families and those seeking the catchment area for the Ofsted rated excellent, Cotswold School. This delightful home also enjoys a generous enclosed rear garden, parking for three vehicles and delightful views towards the surrounding countryside, combining practical living with an attractive setting. This property benefits from being sold with No Onward Chain.
Entrance Hall: A welcoming entrance hall providing access to the principal ground floor accommodation and benefiting from useful space for coats and shoes. Stairs rise to the first floor, while the adjoining cloakroom adds further practicality for everyday family living.
Cloakroom: Conveniently positioned off the entrance hall and fitted with a low-level WC and wash hand basin. This room also has space for plumbing for a washing machine.
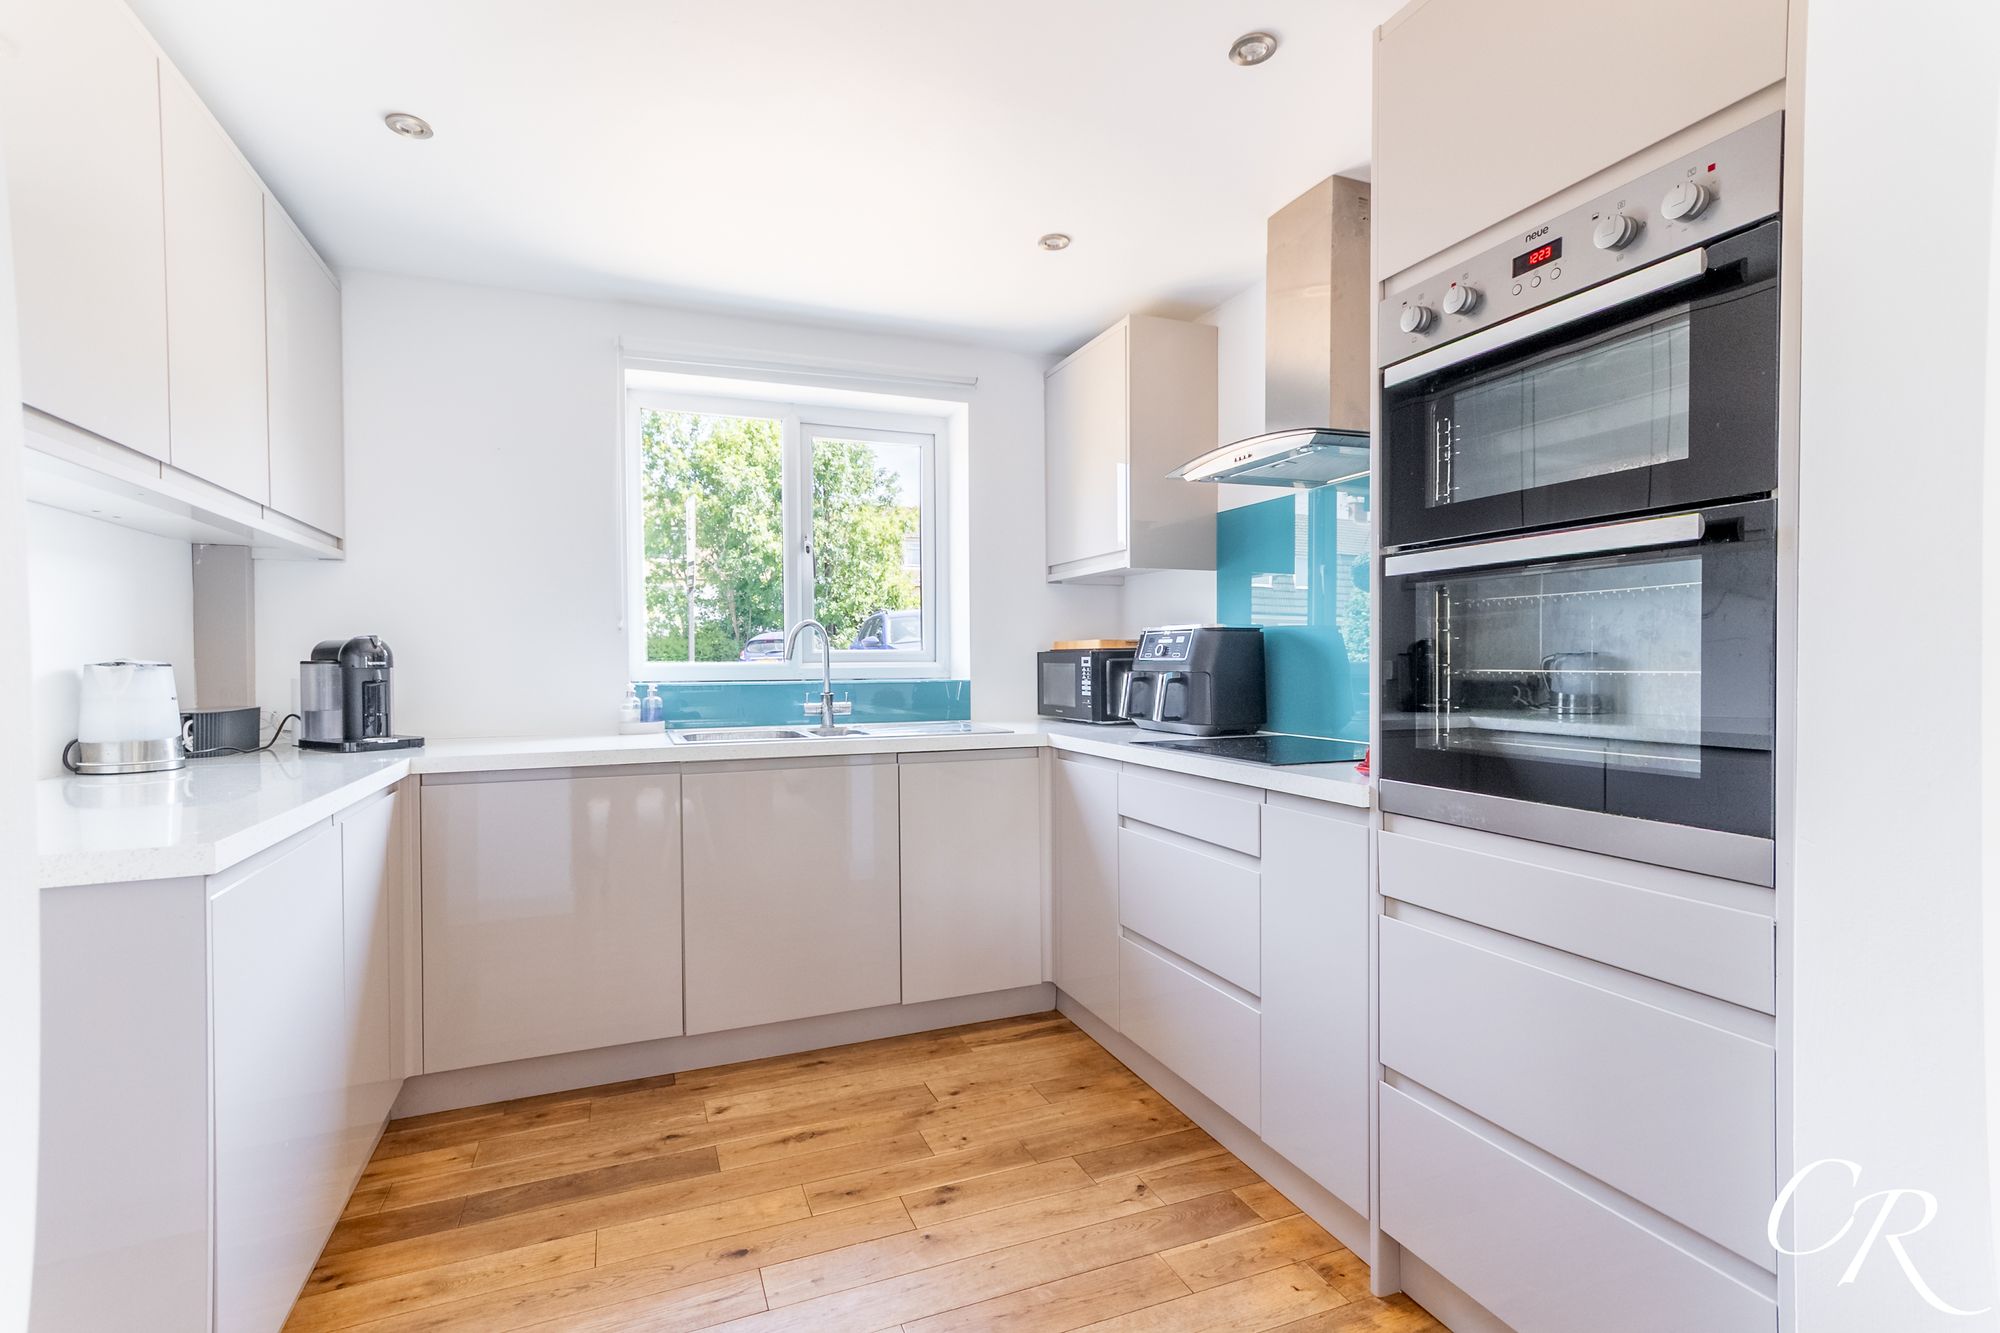
Kitchen: A contemporary fitted kitchen featuring a stylish range of high-gloss wall and base units complemented by contrasting worktops and striking glass splash-backs. The kitchen benefits from integrated double ovens, an induction hob with extractor over, inset sink positioned beneath the window and ample storage and preparation space, creating a practical and attractive environment for day-to-day living.
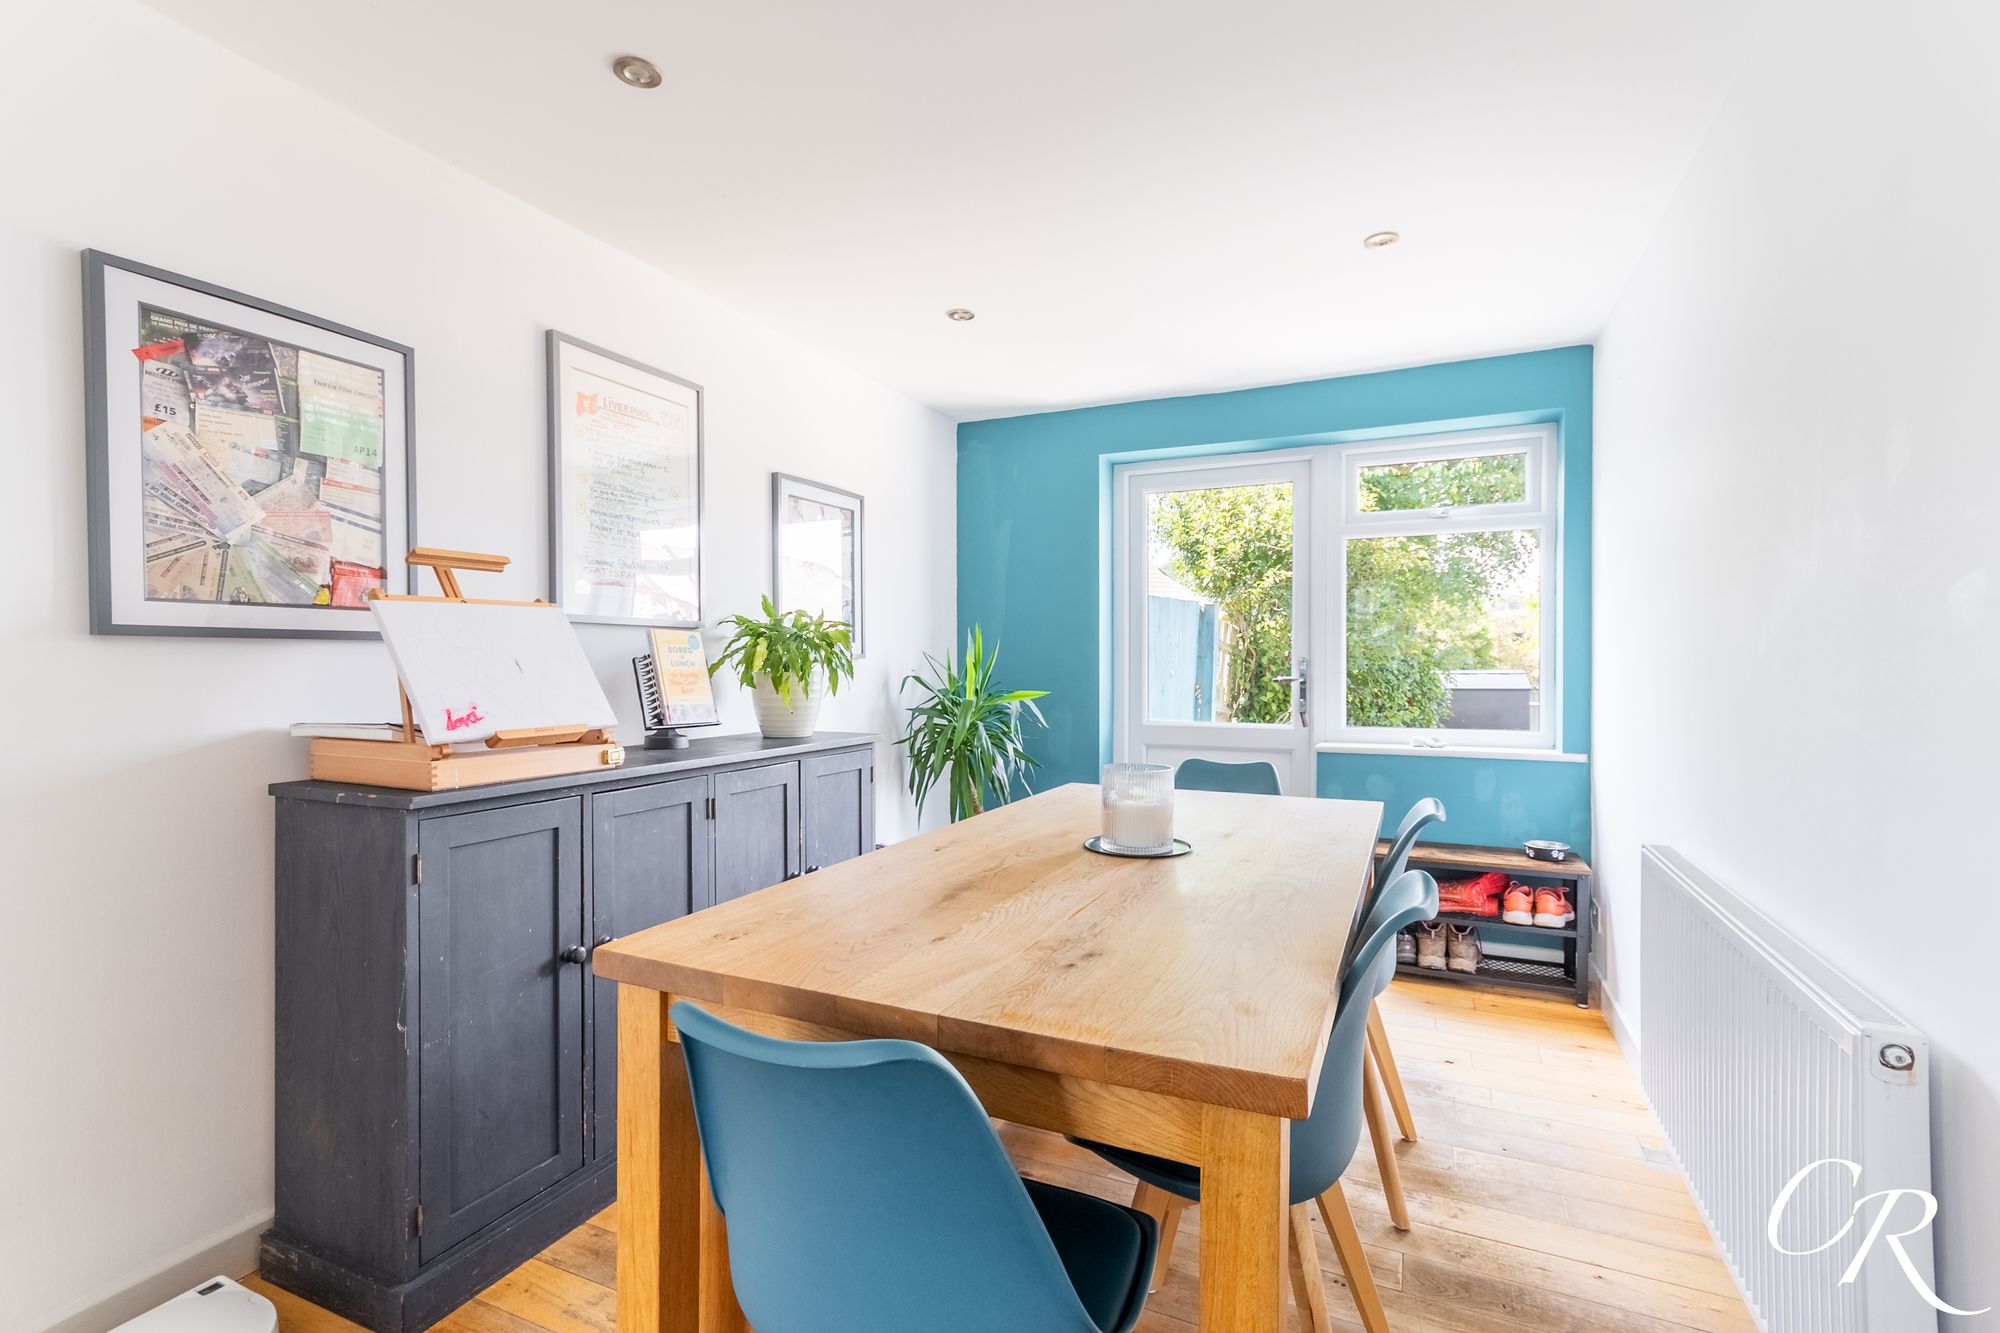
Dining Room: Positioned adjacent to the kitchen, the dining room provides an excellent space for family meals and entertaining. There is ample room for a dining table and chairs, while a door opens directly onto the rear garden, creating a seamless connection between indoor and outdoor living.
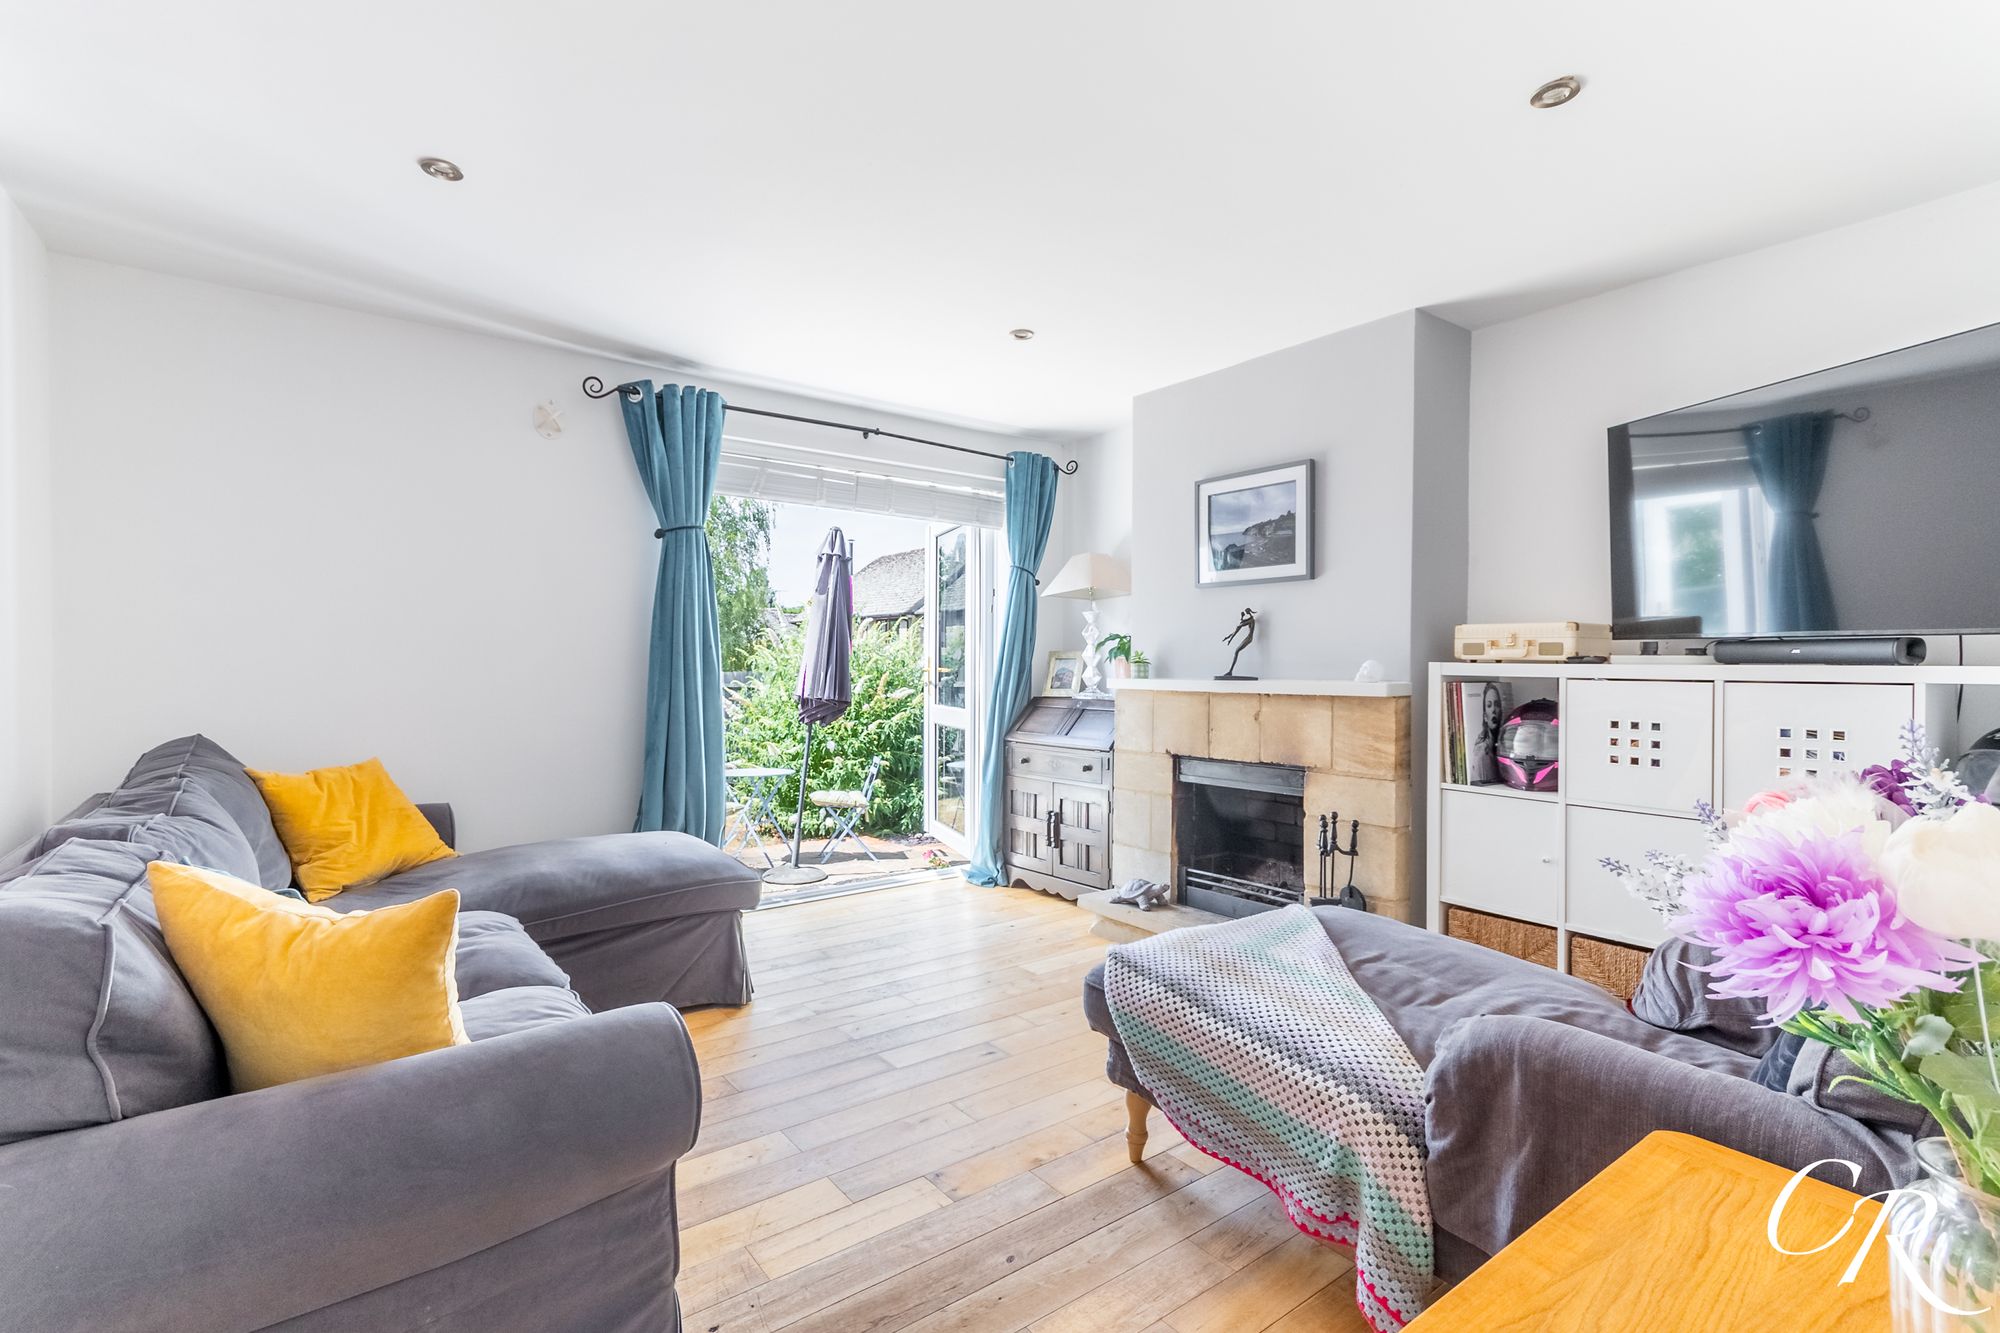
Sitting Room: A spacious and welcoming reception room enjoying an abundance of natural light through the large window and French doors opening onto the rear patio. The room offers generous space for comfortable seating and is centred around an attractive feature fireplace, creating a warm focal point for relaxing or entertaining.
Landing: Providing access to all three bedrooms and the family bathroom.
Bedroom One: A generous principal bedroom enjoying a pleasant outlook to the front of the property. The room comfortably accommodates a king-size bed alongside additional furniture and benefits from a built-in wardrobe providing excellent storage.
Bedroom Two: A well-proportioned double bedroom overlooking the rear of the property with pleasant views towards the surrounding countryside. Offering space for a double bed and freestanding furniture, it would make an excellent guest bedroom or children's room.
Bedroom Three: A comfortable third bedroom also enjoying a pleasant outlook over the rear garden and surrounding countryside. Offering space for a single bed and additional furniture, the room would equally suit use as a nursery or home office.
Family Bathroom: A modern family bathroom fitted with a white suite comprising a paneled bath, separate shower enclosure, wash hand basin with vanity storage beneath and a low-level WC. Finished in neutral tones and benefiting from a heated towel rail and frosted window, the bathroom provides a bright and practical space.
Front Garden: To the front of the property is a well-maintained lawned garden bordered by mature hedging, creating an attractive and welcoming frontage that enhances the property's kerb appeal.
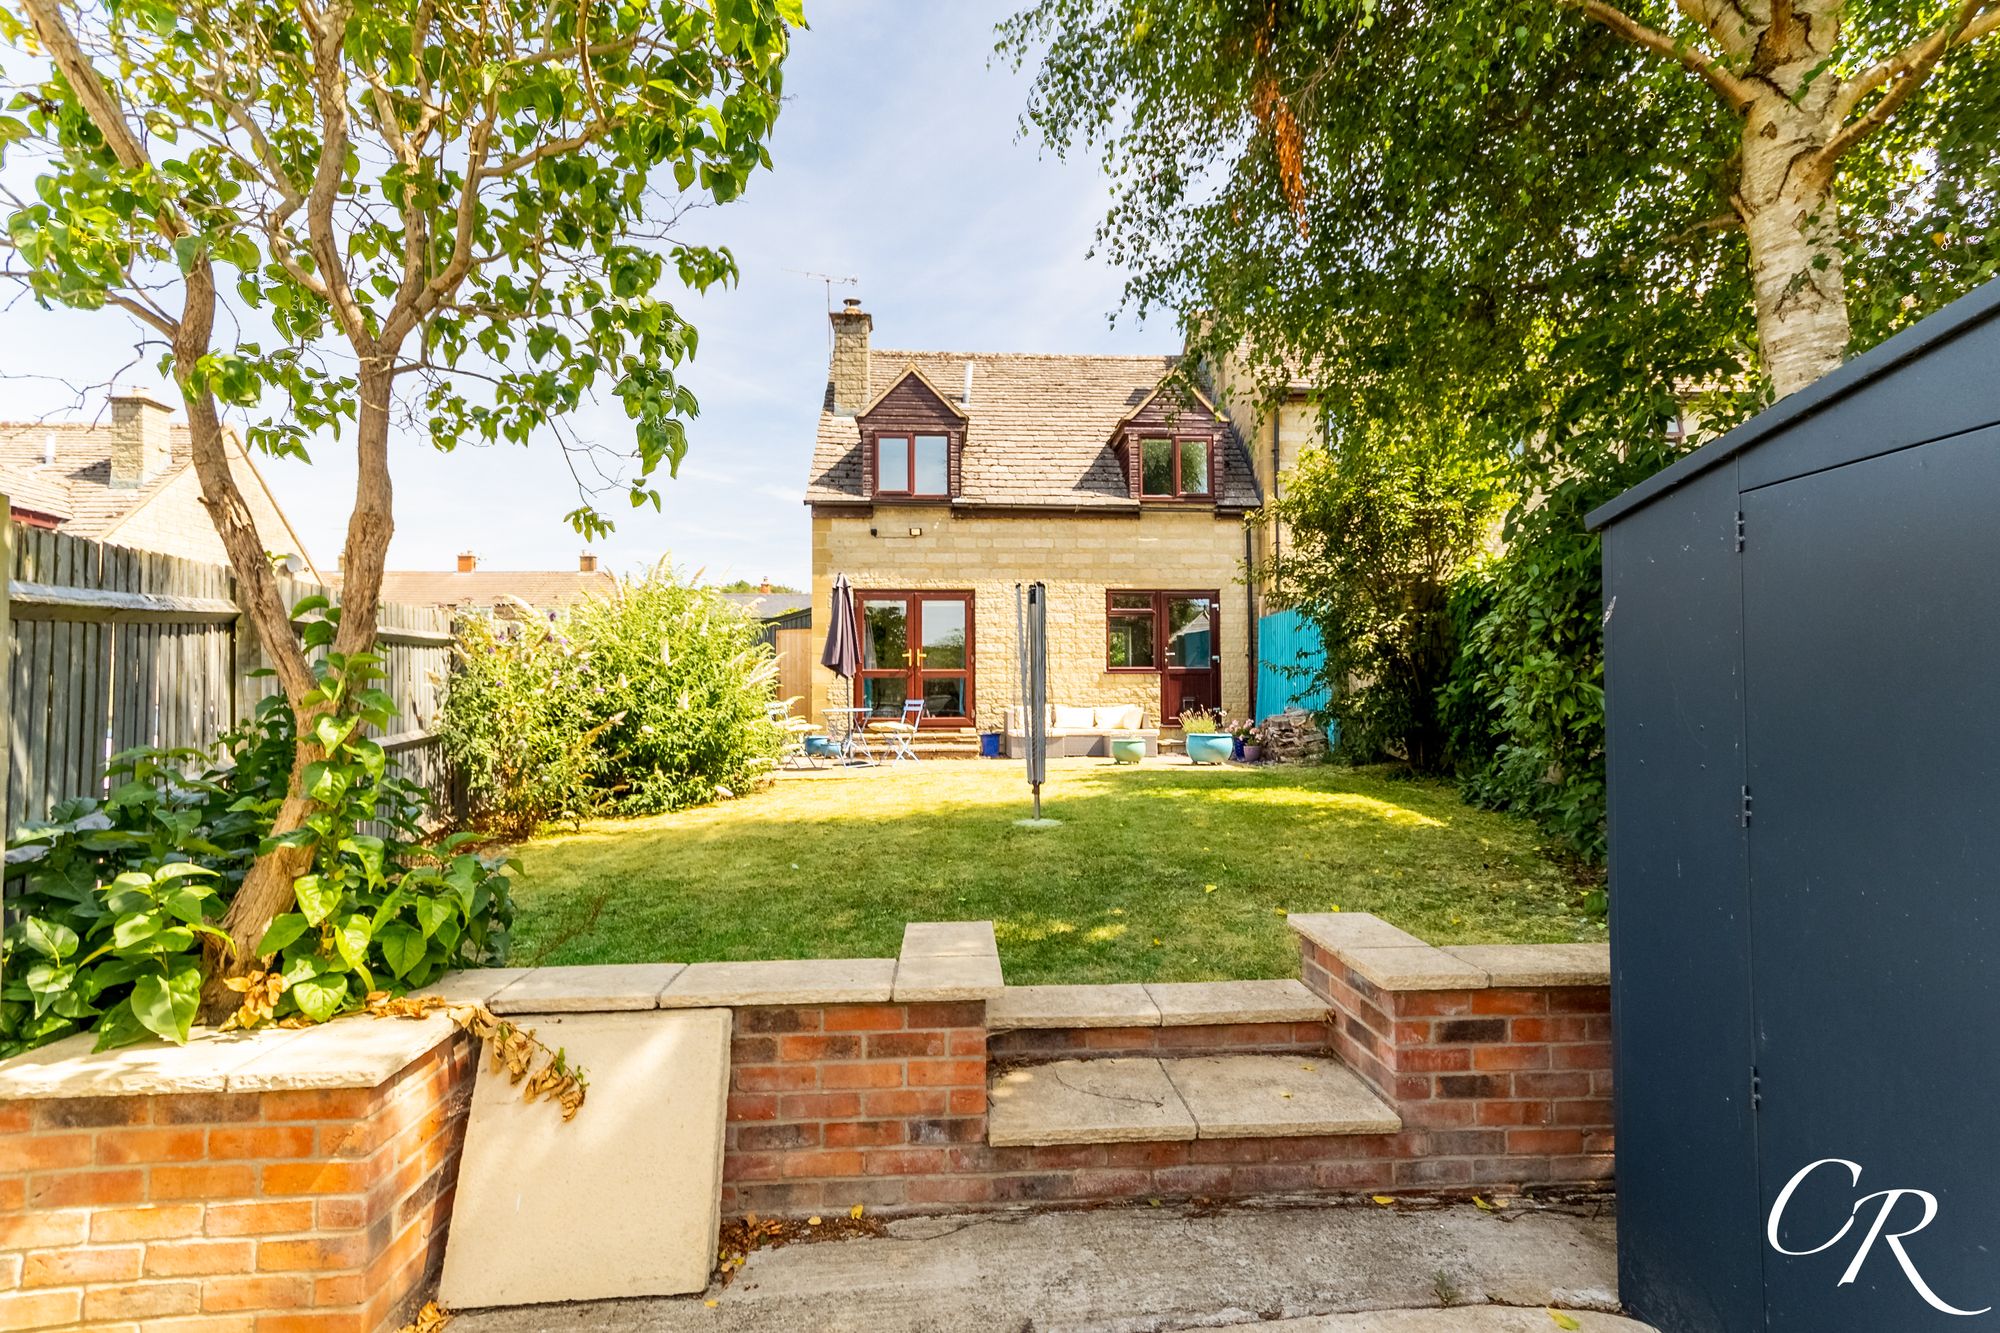
Rear Garden: One of the standout features of the property is its impressive rear garden, occupying a generous end-of-terrace plot. Beautifully enclosed and thoughtfully arranged, the garden combines a substantial lawn with a spacious paved terrace, offering ample space for children to play, gardening enthusiasts or those who enjoy entertaining outdoors. Mature trees, established planting and well-stocked borders create a private and picturesque backdrop, while gated rear access provides convenient access to the private parking area. Thanks to its enviable position, the garden also enjoys pleasant views towards the surrounding countryside.
Store: Accessed externally from the side of the property, the useful store provides excellent additional storage for bicycles, gardening equipment and household items, offering valuable secure storage separate from the main accommodation.
Parking: The property benefits from parking for three vehicles, with two parking spaces located to the front of the property and one additional parking spaces situated to the rear, accessed via the gated rear entrance for secure parking.
Additional Details: This property has oil based heating.
Tenure: Freehold
Council Tax Band: C
Location: Brassington Gardens is a popular residential development situated on the outskirts of Cheltenham, offering an excellent balance between town and country living. The property enjoys easy access to local amenities, well-regarded schools, supermarkets and transport links, while Cheltenham town centre is only a short drive away. Beautiful countryside walks are nearby, with the surrounding Cotswold landscape providing an idyllic backdrop for everyday life. The area also falls within the catchment for The Cotswold School, an Outstanding secondary school (Ofsted, March 2025) and named Comprehensive School of the Year 2025, with a convenient school bus service available from the village.
Disclaimer: These details are intended as a general guide only and do not constitute any part of an offer or contract. All measurements, descriptions, photographs and plans are for guidance purposes only and should not be relied upon as statements of fact. Prospective purchasers should satisfy themselves by inspection or otherwise as to their accuracy. Fixtures, fittings and appliances have not been tested by Cook Residential and no guarantee can be given as to their condition or operation. Any reference to tenure, services or planning permissions should be verified by a purchaser's solicitor before exchange of contracts.