Gloucester Place, Town Centre
- 3 beds
- 2 Bathrooms
- 2 Receptions
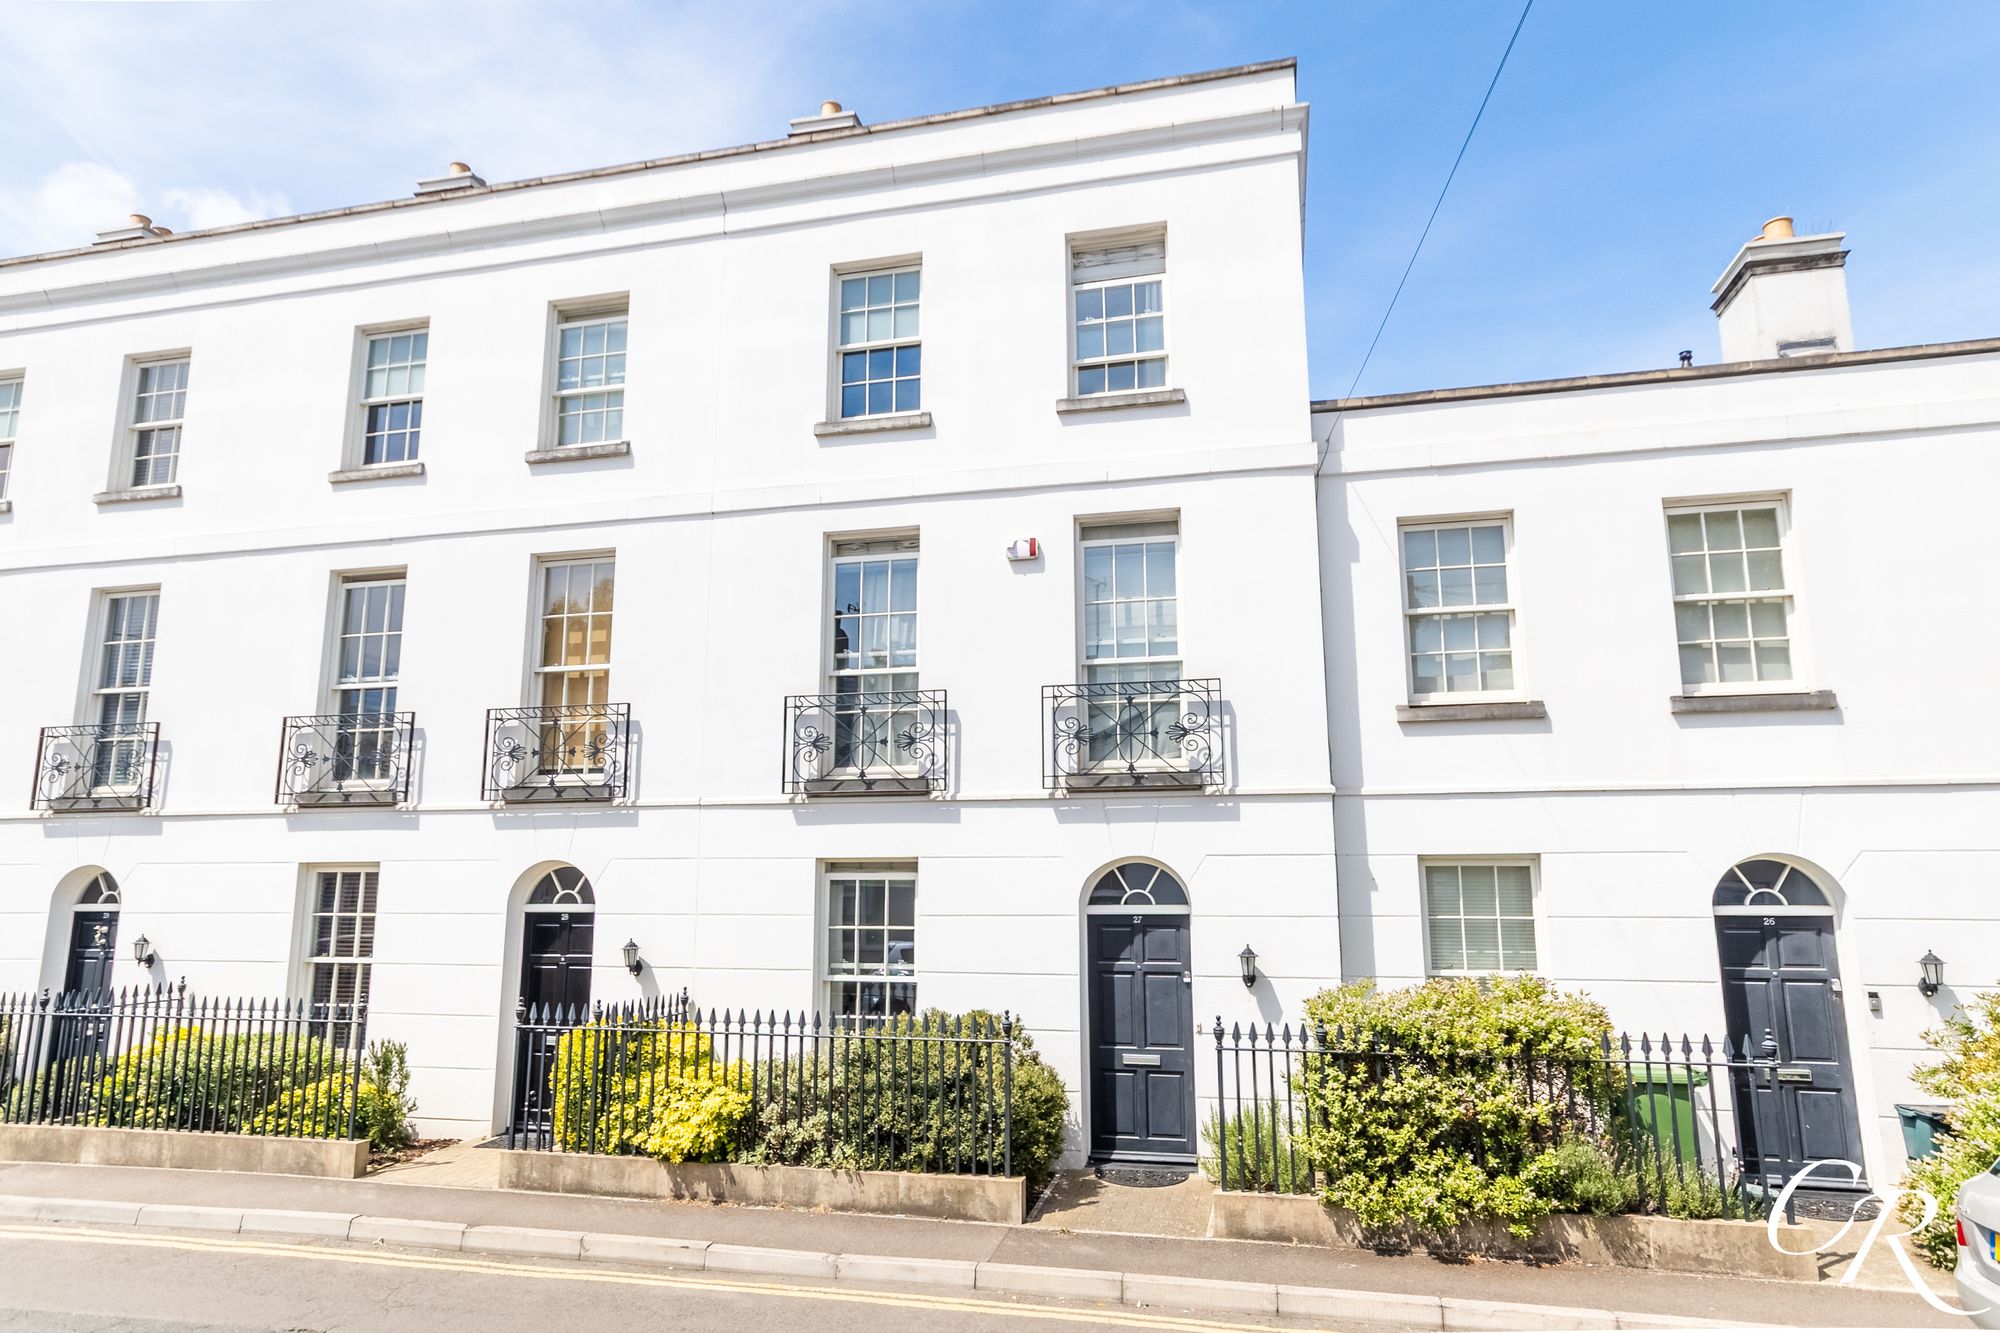
A beautifully presented three-storey townhouse constructed in 2016, offering over 1,100 sq.ft. of well-balanced accommodation in a sought-after position close to Cheltenham town centre. Designed with modern living in mind, the property benefits from three double bedrooms, two bath/shower rooms, a versatile ground floor study, a spacious open-plan kitchen/dining room, secure electric gated allocated parking and a private balcony accessed from the principal bedroom. Situated within easy walking distance of Pittville Park, Cheltenham's High Street and the town's excellent range of shops, cafés and restaurants, this contemporary home combines low-maintenance living with an exceptional central location.
Entrance Hall: A welcoming entrance hall with attractive wood-effect flooring, high ceilings and a staircase rising to the upper floors. The hallway provides access to the study, cloakroom and kitchen/dining room, setting the tone for the light and spacious accommodation throughout.
Study: Positioned to the front of the property, this versatile room offers an ideal space for those working from home, whilst also lending itself to use as a snug, playroom or occasional fourth bedroom if required.
Cloakroom: Fitted with a contemporary white suite comprising a WC and wash hand basin with tiled splashbacks.
Kitchen/Dining Room: Occupying the full width of the rear of the property, the impressive open-plan kitchen/dining room provides an excellent space for everyday family life and entertaining. The contemporary kitchen is fitted with a comprehensive range of wall and base units complemented by generous work surfaces and a selection of integrated appliances, whilst there is ample space for a dining table. A useful understairs storage cupboard provides excellent additional storage for household items and pantry essentials. French doors incorporating integral blinds open directly onto the rear garden, allowing the inside and outside spaces to flow seamlessly during the warmer months whilst offering additional privacy and ease of maintenance.
First Floor Landing: The first-floor landing provides access to the sitting room, bedroom three and the family bathroom, with stairs continuing to the second floor.
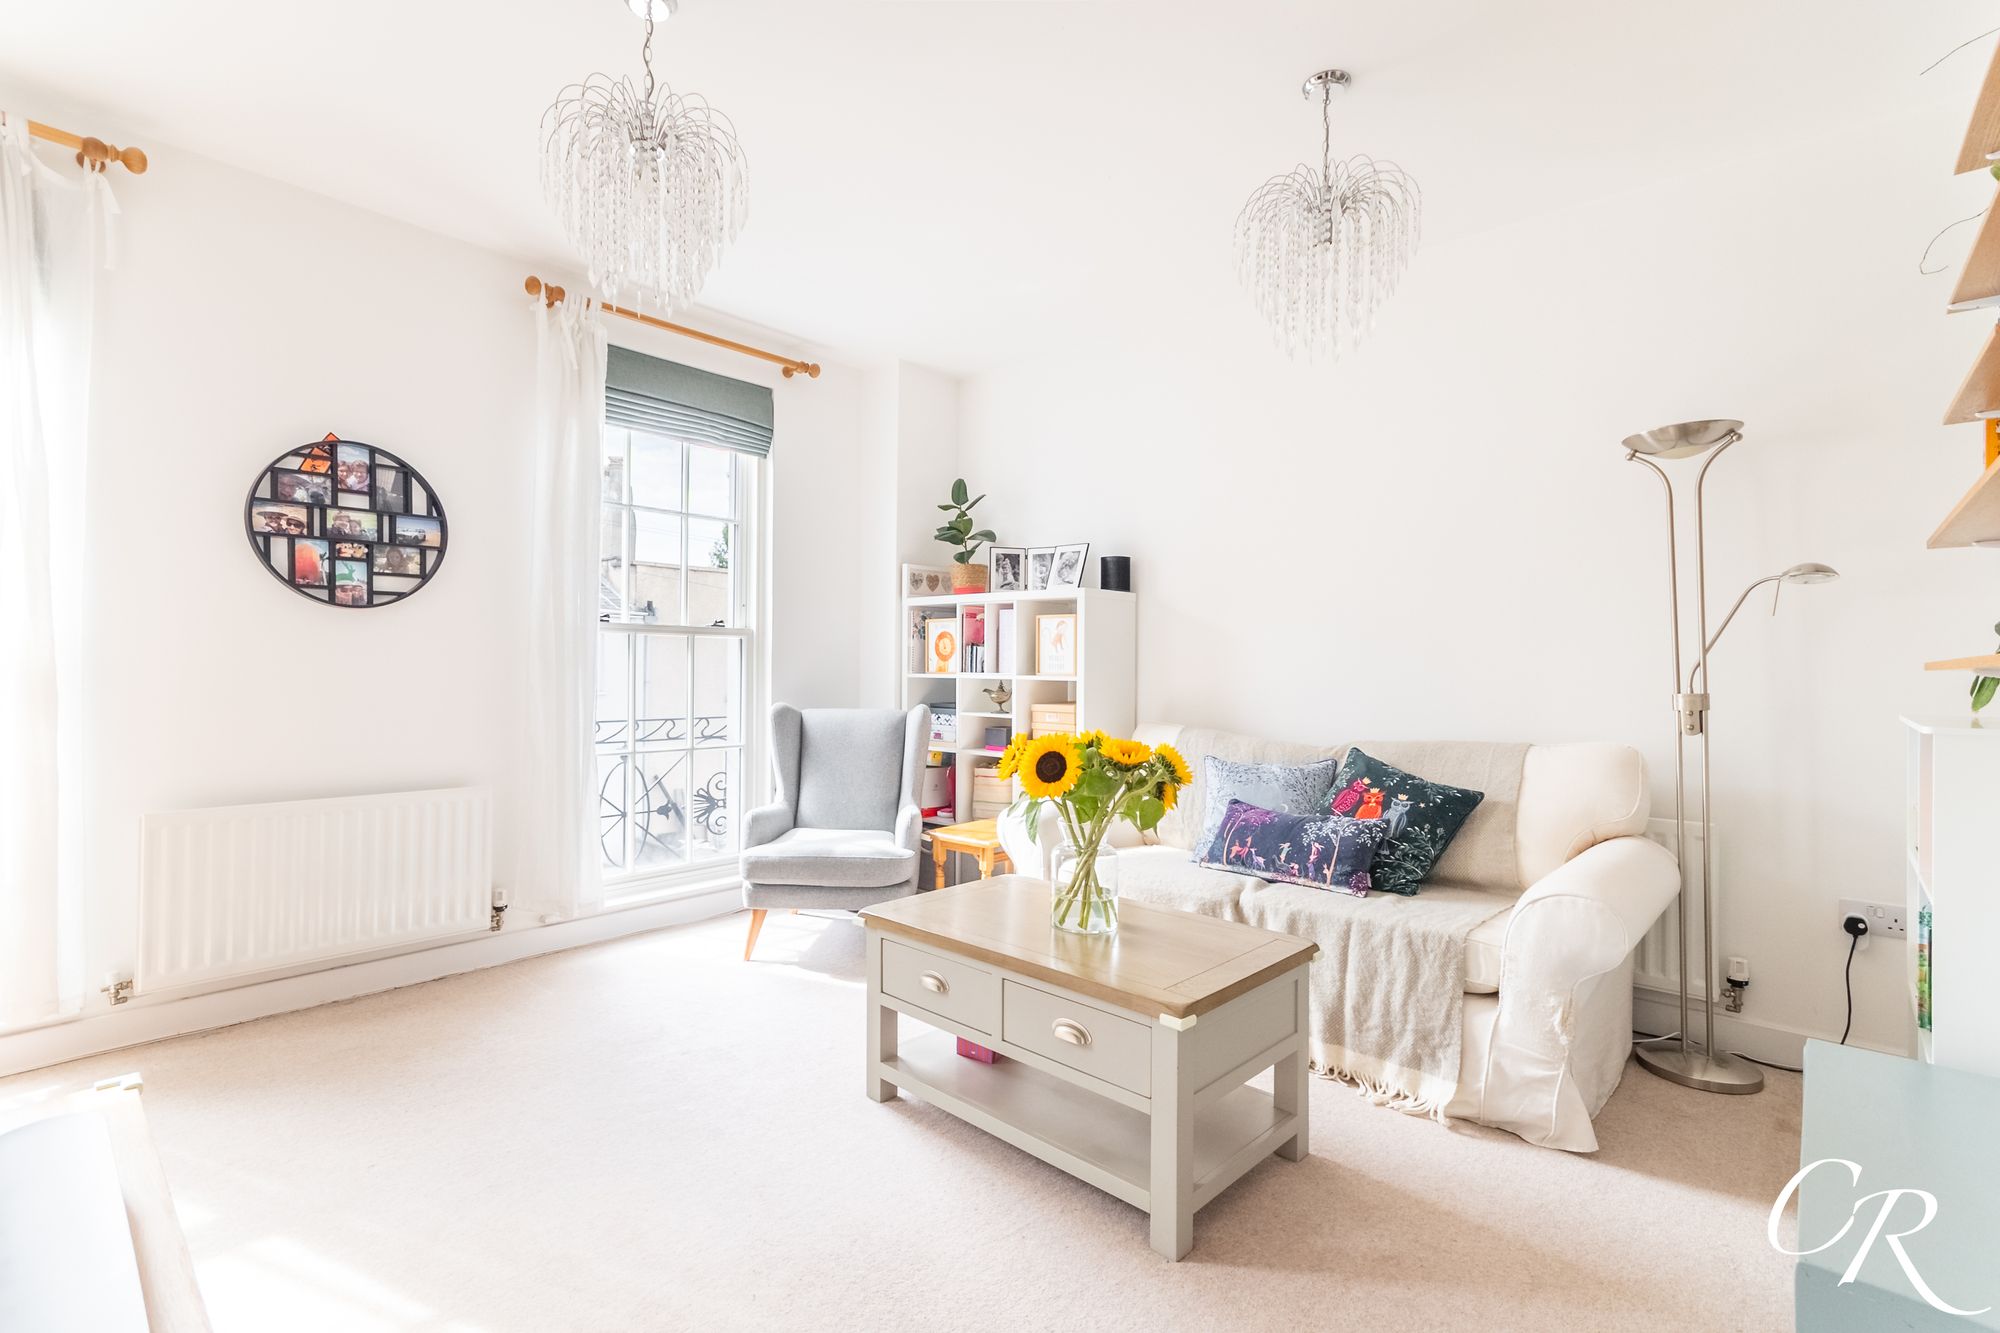
Sitting Room: Occupying the first floor, the generously proportioned sitting room is bathed in natural light through two full-height sash-style windows with attractive Juliet balconies overlooking Gloucester Place. Offering ample space for both seating and entertaining, this elegant reception room features high ceilings and a bright, airy feel, creating a wonderful principal living space.
Bedroom Three: Situated on the first floor, this well-proportioned bedroom overlooks the front of the property and is currently arranged as a nursery. Equally suited as a guest bedroom, home office or child's room, it offers flexible accommodation to suit a variety of lifestyles.
Family Bathroom: Fitted with a contemporary white suite comprising a panelled bath with shower over and glazed screen, WC and wash hand basin. Finished with modern tiling and a heated towel rail, the bathroom serves the first-floor accommodation.
Second Floor Landing: The spacious upper landing provides access to the second-floor accommodation and benefits from a useful built-in storage cupboard, ideal for household essentials and additional storage.
Principal Bedroom: Occupying the top floor, the spacious principal bedroom provides a peaceful retreat, enhanced by a feature wallpapered wall and direct access to a private balcony via French doors. Benefiting from a contemporary en-suite shower room, this impressive principal suite enjoys excellent natural light and creates a comfortable and relaxing space.
Bedroom Two: Also located on the second floor, this generous double bedroom enjoys an abundance of natural light from a large sash-style window and benefits from a built-in wardrobe, and direct access to a contemporary Jack and Jill shower room. Well-proportioned and versatile, it offers an ideal guest bedroom or spacious accommodation for family members.
Jack and Jill Shower Room: Accessed from both Bedrooms, this stylish shower room is fitted with a modern white suite comprising a corner shower enclosure, WC and wash hand basin. Finished with contemporary tiling, a heated towel rail and a window providing natural light and ventilation, it serves as both a private en-suite and a convenient shower room for the second-floor accommodation.
Rear Garden: The low-maintenance rear garden has been designed for outdoor entertaining, featuring a paved terrace ideal for al fresco dining alongside an area of lawn. Enclosed by attractive walling and fencing, the garden enjoys a good degree of privacy and benefits from gated rear access leading directly to the parking area.
Parking: To the rear of the property is a secure electric gated allocated parking space with a fitted EV charging point, providing convenient off-road parking within this desirable town centre development.
Additional Details
Tenure: Freehold
Council Tax Band: D
Communal Service Charge: £460 per annum
Location: Gloucester Place enjoys a highly convenient position on the edge of Cheltenham town centre, just a short walk from the historic High Street and the beautiful Pittville Park, home to the iconic Pittville Pump Room, boating lake and children's play areas. The property is ideally placed to enjoy Cheltenham's excellent selection of independent shops, cafés, restaurants and bars, together with the Everyman Theatre and the town's renowned Literature, Jazz, Science and Music Festivals. Cheltenham Spa railway station is also within easy reach, providing direct services to Birmingham, Bristol and London Paddington, making this an excellent choice for both commuters and those seeking a vibrant town centre lifestyle.
Disclaimer: These particulars are intended to give a fair description of the property but do not constitute an offer or contract. All measurements are approximate and should not be relied upon as statements of fact. Prospective purchasers should satisfy themselves by inspection or otherwise as to the accuracy of the information provided.