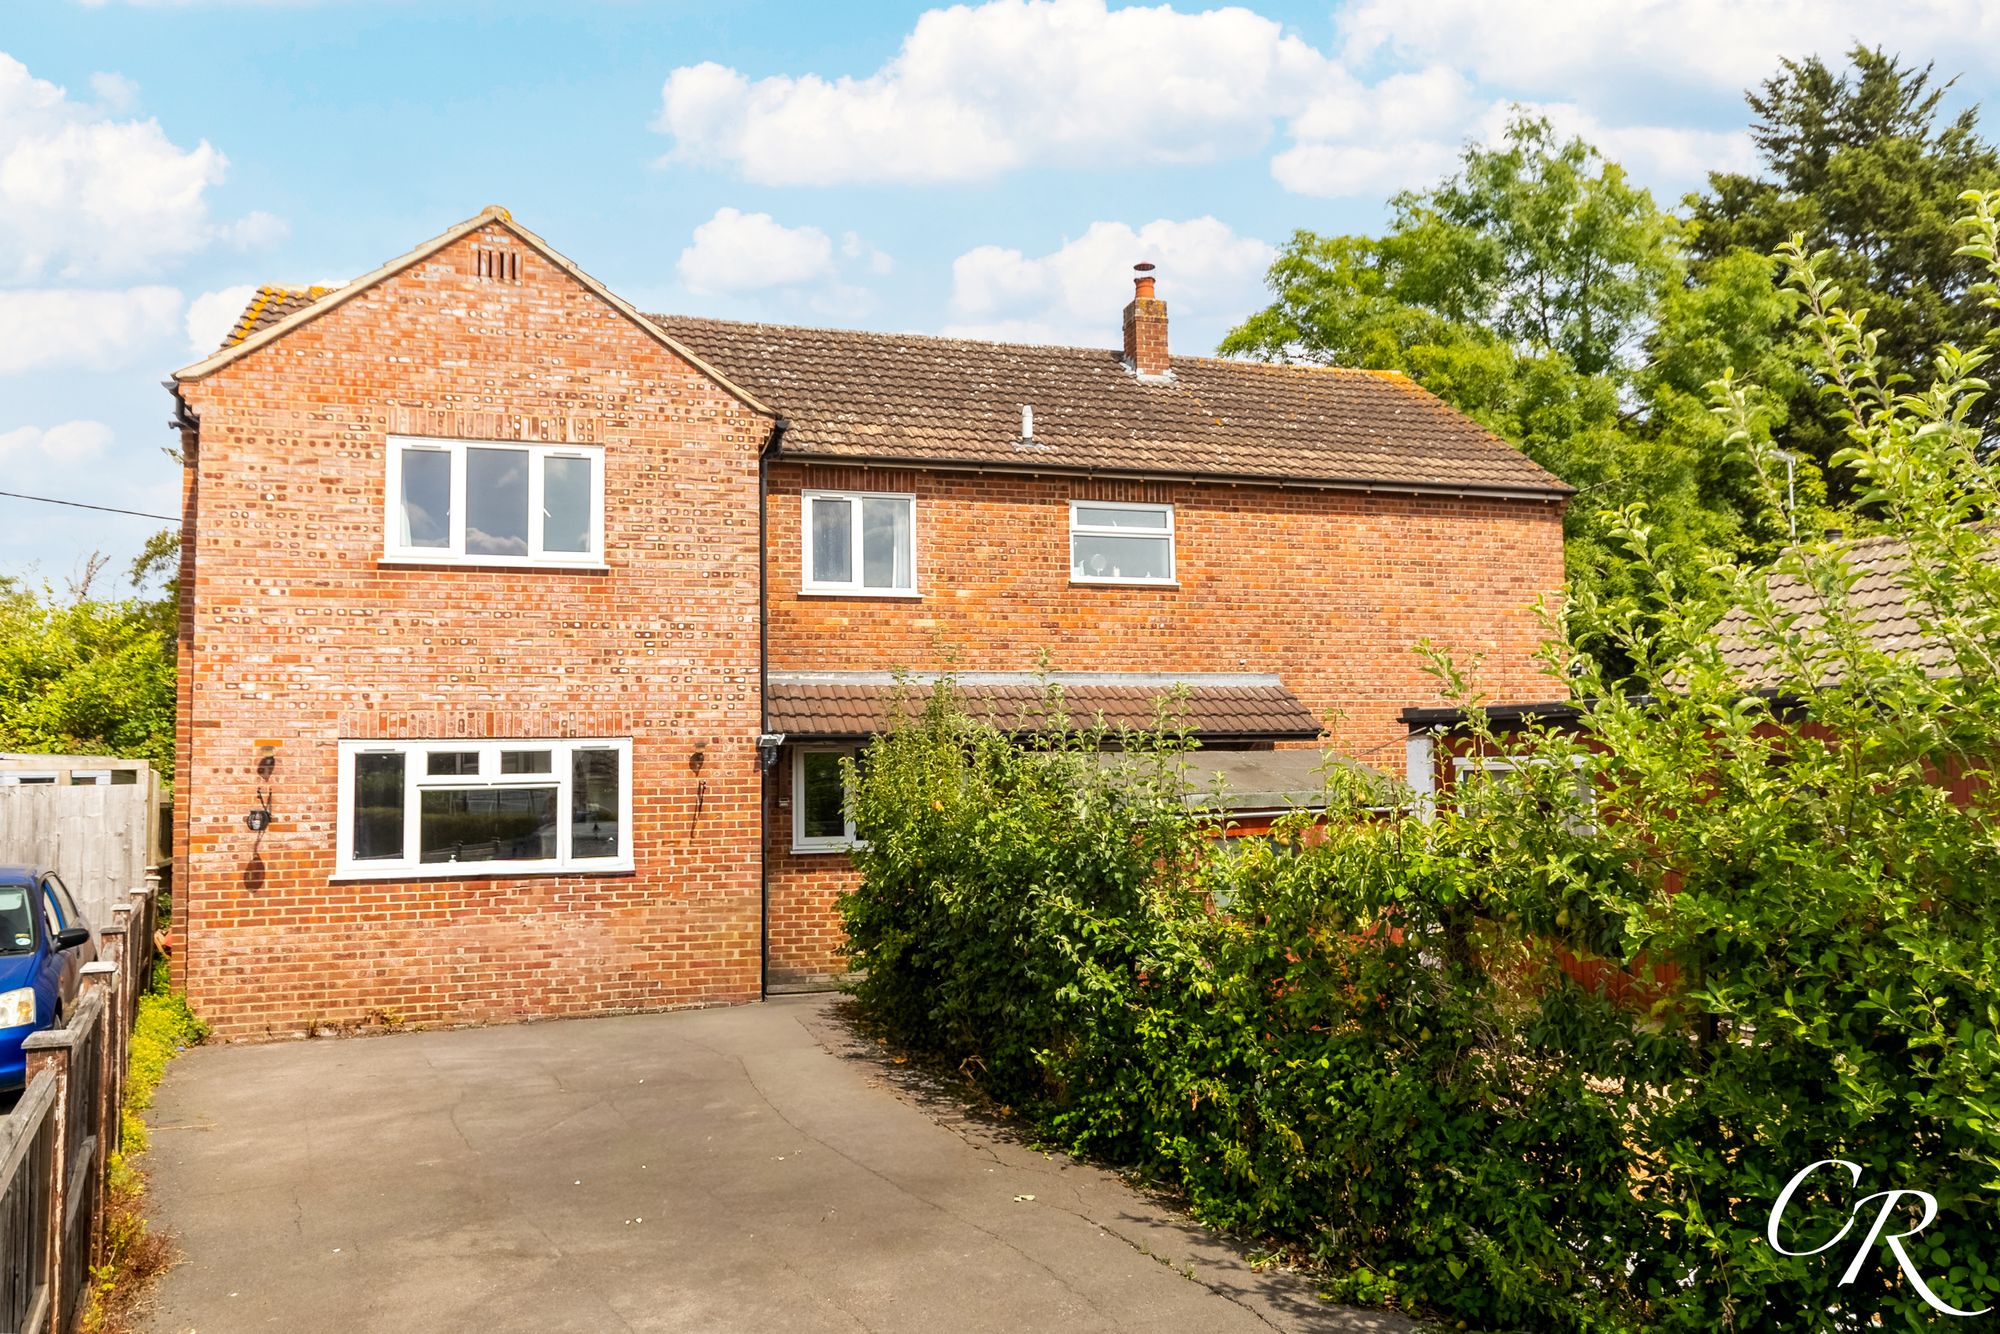
Old Tewkesbury Road, Norton
- 6 beds
- 3 Bathrooms
- 2 Receptions
A substantial and versatile six-bedroom detached family home offering well-proportioned accommodation across two floors. Occupying a generous plot in the sought-after village of Norton, the property enjoys spacious reception rooms, a superb open-plan kitchen/dining room with adjoining family room, three bath/shower rooms and a delightful rear garden, making it an ideal home for growing families seeking both space and flexibility.
Entrance Hall: A welcoming entrance hall providing access to the principal ground floor accommodation and staircase rising to the first floor. The hallway creates an excellent first impression and leads through to the spacious living areas beyond.
Sitting Room: A beautifully proportioned principal reception room filled with natural light from the large front-facing window and sliding patio doors opening directly onto the rear garden. Offering ample space for substantial seating, this inviting room is centred around an attractive feature fireplace and benefits from engineered wood flooring, creating the perfect setting for both family living and entertaining.
Kitchen/Dining Room: Undoubtedly the heart of the home, this impressive open-plan kitchen/dining room has been fitted with an excellent range of shaker-style wall and base units complemented by generous worktop space. Features include a Range-style cooker with extractor hood, breakfast island with seating and ample space for a family dining table. Dual-aspect windows flood the room with natural light, while the open-plan layout flows seamlessly into the adjoining family room.
Family Room: Open to the kitchen/dining room, this generous additional reception space provides the ideal area for relaxed family living. Featuring attractive wood flooring, recessed spotlights, the room offers flexibility for a variety of uses while maintaining an open and sociable feel.
Utility Room: Situated off the kitchen, the utility room offers an excellent range of fitted storage cupboards together with additional worktop space incorporating a sink. There is space and plumbing for both a washing machine and tumble dryer, while a door provides convenient access to the rear garden.
Laundry Room: A separate laundry room provides additional practical space for household appliances and storage, helping to keep the main living areas organised and clutter-free.
Shower Room: Conveniently positioned on the ground floor, this contemporary shower room comprises a large shower enclosure, pedestal wash hand basin and WC. Finished with stylish full-height tiling, it provides an excellent facility for guests and modern family living.
First Floor Landing: A spacious landing provides access to all six bedrooms and the family bathroom. A built-in storage cupboard and rear-facing window create a bright and practical central space.
Bedroom One: A generous principal bedroom enjoying a pleasant front aspect and benefiting from fitted mirrored wardrobes providing excellent built-in storage. The room comfortably accommodates a king-size bed and additional furniture while enjoying direct access to the en-suite shower room.
En-Suite: Serving the principal bedroom, the en-suite comprises a shower enclosure, vanity wash hand basin with storage beneath and WC, all complemented by contemporary tiling.
Bedroom Two: A spacious double bedroom overlooking the front of the property, enhanced by an extensive range of bespoke fitted wardrobes providing exceptional storage. A superb bedroom for children, guests or older family members.
Bedroom Three: A further generous double bedroom overlooking the rear garden, offering ample space for bedroom furniture and enjoying a pleasant leafy outlook. This room benefits from extensive range of bespoke fitted wardrobes providing exceptional storage.
Bedroom Four: A well-proportioned bedroom with built-in wardrobe storage, offering flexibility as a child's bedroom, guest room or home office.
Bedroom Five: A comfortable single bedroom overlooking the front of the property, ideally suited as a nursery, home office or dressing room.
Bedroom Six/Study: Currently utilised as a home office, this versatile room provides an excellent workspace but could equally serve as a sixth bedroom, nursery or hobby room depending on individual requirements.
Family Bathroom: The family bathroom comprises a paneled bath with shower over, pedestal wash hand basin and WC. Fully tiled and benefiting from a frosted window allowing natural light whilst maintaining privacy, it comfortably serves the remaining bedrooms.
Rear Garden: The generous rear garden has been thoughtfully arranged to create an excellent outdoor space for both entertaining and family enjoyment. A substantial paved terrace immediately adjoins the property, providing the perfect setting for outdoor dining and summer gatherings. Beyond, the garden extends to a beautifully landscaped area with mature trees, established planting and ornamental borders creating a high degree of privacy. Towards the rear, a further seating area offers a peaceful retreat, while the generous plot provides plenty of space for children to play and keen gardeners to enjoy.
Parking: The property benefits from driveway parking for two vehicles, providing convenient off-road parking for family members and visitors alike.
Additional Details:
Freehold
Council Tax Band G (Tewkesbury)
Location: Situated on Old Tewkesbury Road in the highly regarded village of Norton, this property enjoys an enviable semi-rural setting while remaining exceptionally convenient for everyday living. Norton offers a welcoming village community with a popular primary school, village hall, public house and nearby countryside walks. Gloucester, Cheltenham and Tewkesbury are all within easy reach, providing an extensive range of shopping, leisure and educational facilities. Excellent transport links are available via the M5 motorway, A40 and A417, making the location particularly attractive for commuters whilst offering the perfect balance of village living and accessibility.
Disclaimer: Whilst every effort has been made to ensure the accuracy of this property description, it is intended as a guide only and should not be relied upon as statements of fact. Prospective purchasers are advised to satisfy themselves by inspection or otherwise as to the correctness of each statement. Fixtures, fittings and appliances have not been tested and therefore no guarantee can be given as to their condition or operation.