Clearwell Gardens, Cheltenham
- 4 beds
- 2 Bathrooms
- 2 Receptions
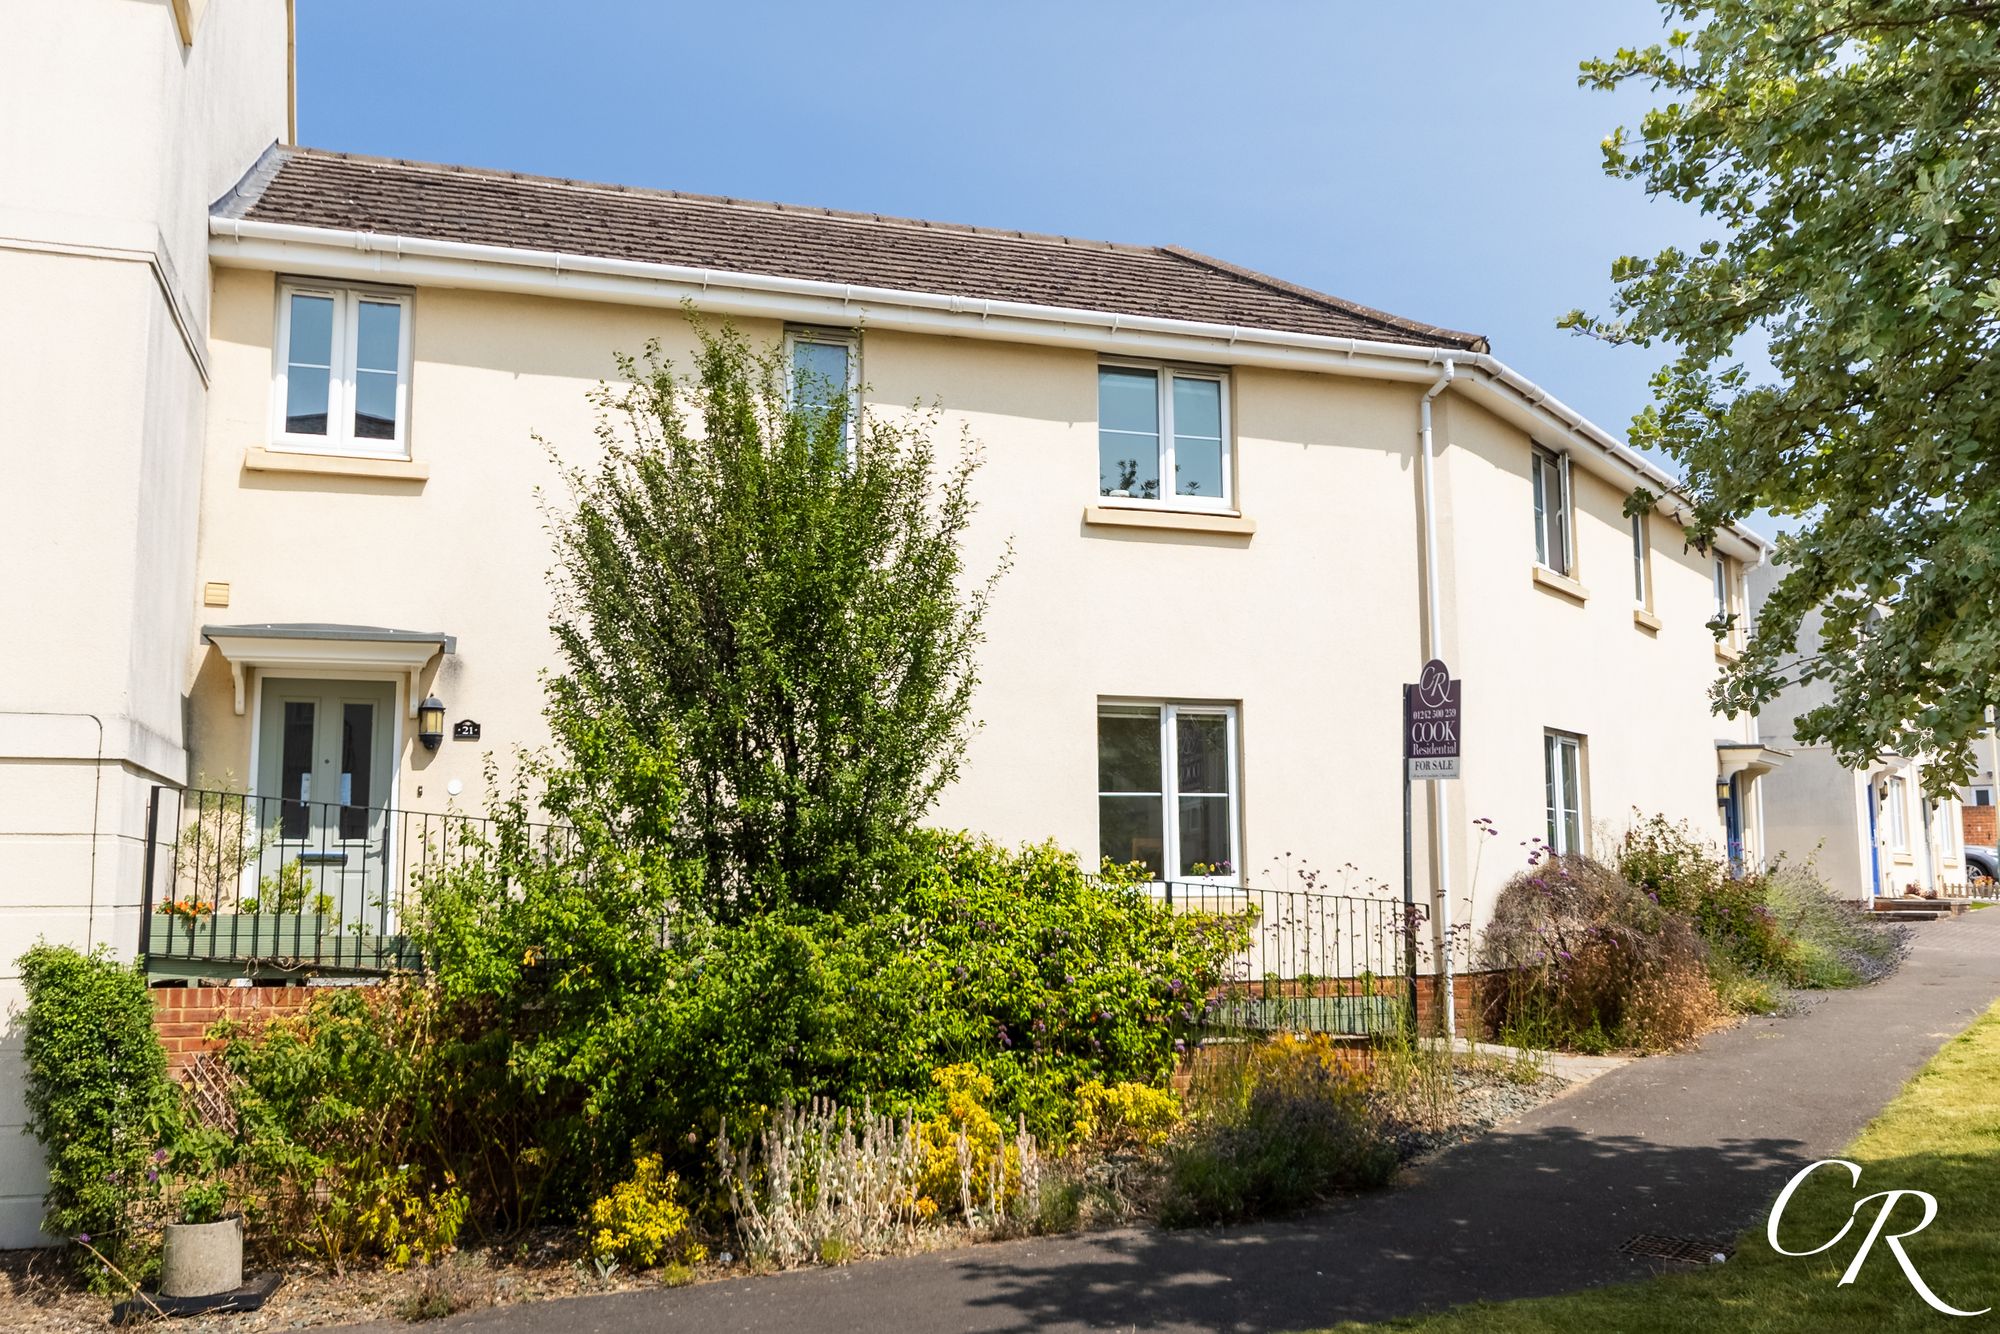
Situated in a popular residential development, this beautifully presented four-bedroom family home offers well-balanced accommodation throughout, complemented by a private rear garden, garage and driveway parking. The property is ideally suited to modern family living, benefiting from a spacious sitting room, separate dining room, contemporary kitchen/breakfast room and four well-proportioned bedrooms, whilst also enjoying attractive views towards the surrounding hills from the development.
Entrance Hall: A bright and welcoming entrance hall providing access to the principal ground floor accommodation, with stairs rising to the first floor, useful under stairs storage cupboard and attractive wood-effect flooring continuing through to the dining room.
Cloakroom: Conveniently positioned off the entrance hall and fitted with a WC and wash hand basin.
Dining Room: Located to the front of the property, the dining room offers an excellent space for both formal dining and everyday family meals, with a large front-facing window allowing plenty of natural light.
Sitting Room: A spacious and inviting reception room at the rear of the property, offering ample space for comfortable seating and additional furniture. French doors open directly onto the patio, creating a seamless connection between the indoor and outdoor living spaces.
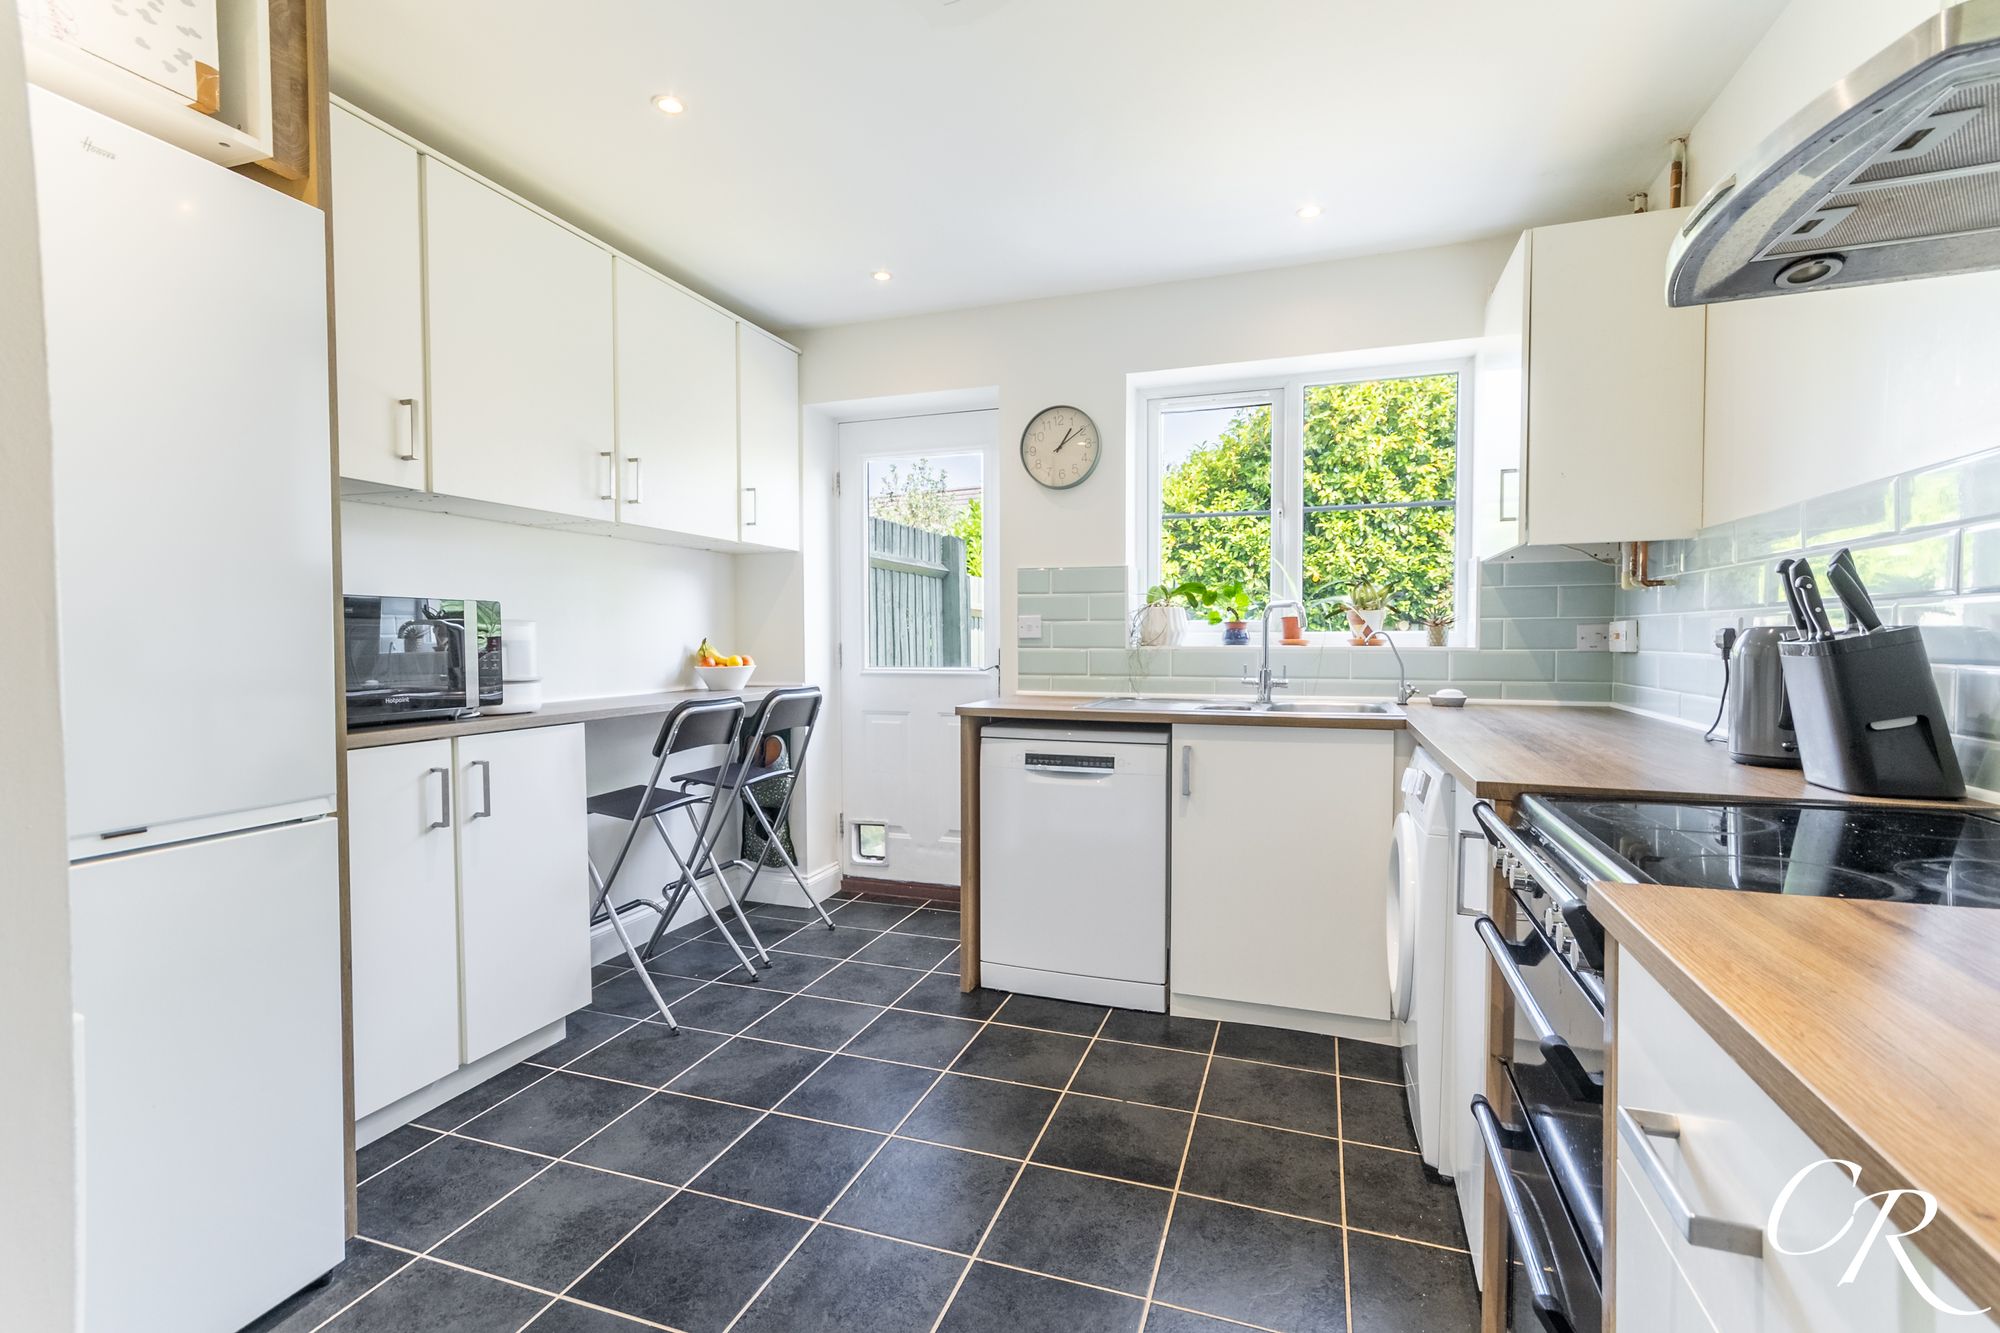
Kitchen/Breakfast Room: Fitted with a comprehensive range of modern wall and base units complemented by wood-effect work surfaces and tiled splash backs. There is space for a range of appliances together with a breakfast bar providing a practical everyday dining area. A door leads directly onto the rear garden, making this an ideal family kitchen.
Landing: A spacious landing providing access to all four bedrooms, the family bathroom and an airing cupboard.
Bedroom One: A generous principal bedroom overlooking the rear garden, benefiting from a modern en-suite shower room.
En-Suite: Comprising a shower enclosure, WC and wash hand basin with mirrored storage cabinet.
Bedroom Two: A spacious double bedroom positioned to the front of the property with ample space for freestanding furniture. This room further benefits from a fitted wardrobe
Bedroom Three: A well-proportioned bedroom overlooking the rear garden, ideal as a child's bedroom or guest room.
Bedroom Four: Currently utilised as a home office, this versatile room could equally serve as a nursery, study or fourth bedroom depending on individual requirements. The room also benefits from a large built-in storage cupboard, providing excellent additional storage whilst maximizing the usable floor space.
Family Bathroom: Fitted with a modern white suite comprising a paneled bath with shower over, WC and pedestal wash hand basin, complemented by contemporary tiling and a frosted window providing natural light.
Rear Garden: The enclosed rear garden has been thoughtfully designed for ease of maintenance, featuring a paved seating terrace immediately outside the sitting room, a level lawn and mature planted borders. Side access leads directly to the garage, making the garden both practical and private for family enjoyment.
Garage: A single garage positioned to the right side of the property with an up-and-over door, power and lighting, providing secure parking or useful storage.
Additional Details:Tenure: Freehold
Council Tax Band: D (Cheltenham Borough Council)
Parking: The property benefits from a single garage providing parking for one vehicle, together with a driveway parking space for 2 vehicles positioned directly in front of the garage. An EV charging point is installed and will remain with the property.
Location: Clearwell Gardens is a sought-after modern development situated on the northern side of Cheltenham, offering an excellent balance of convenience and lifestyle. The area benefits from easy access to a wide range of local amenities, including supermarkets, independent shops, cafés, leisure facilities and highly regarded schools for all ages. Cheltenham Town Centre is just a short drive away, providing an extensive selection of restaurants, bars, boutique shopping and cultural attractions, including the town's renowned festivals. The property also enjoys excellent transport links, with straightforward access to the A4019, M5 motorway and Cheltenham Spa Railway Station, making it an ideal location for commuters. For those who enjoy the outdoors, nearby countryside walks, green open spaces and beautiful views towards the surrounding Cotswold hills offer the perfect opportunity to enjoy both town and country living.
Disclaimer: All information regarding the property details, including a position on Freehold/Leasehold, Council Tax Band, ground rent, service charges, length of lease and any other additional information has been provided by the seller. Whilst believed to be accurate, prospective purchasers should make their own enquiries through their solicitor to verify any information provided.