St James Square, Cheltenham Town Centre
- 2 beds
- 2 Bathrooms
- 1 Reception
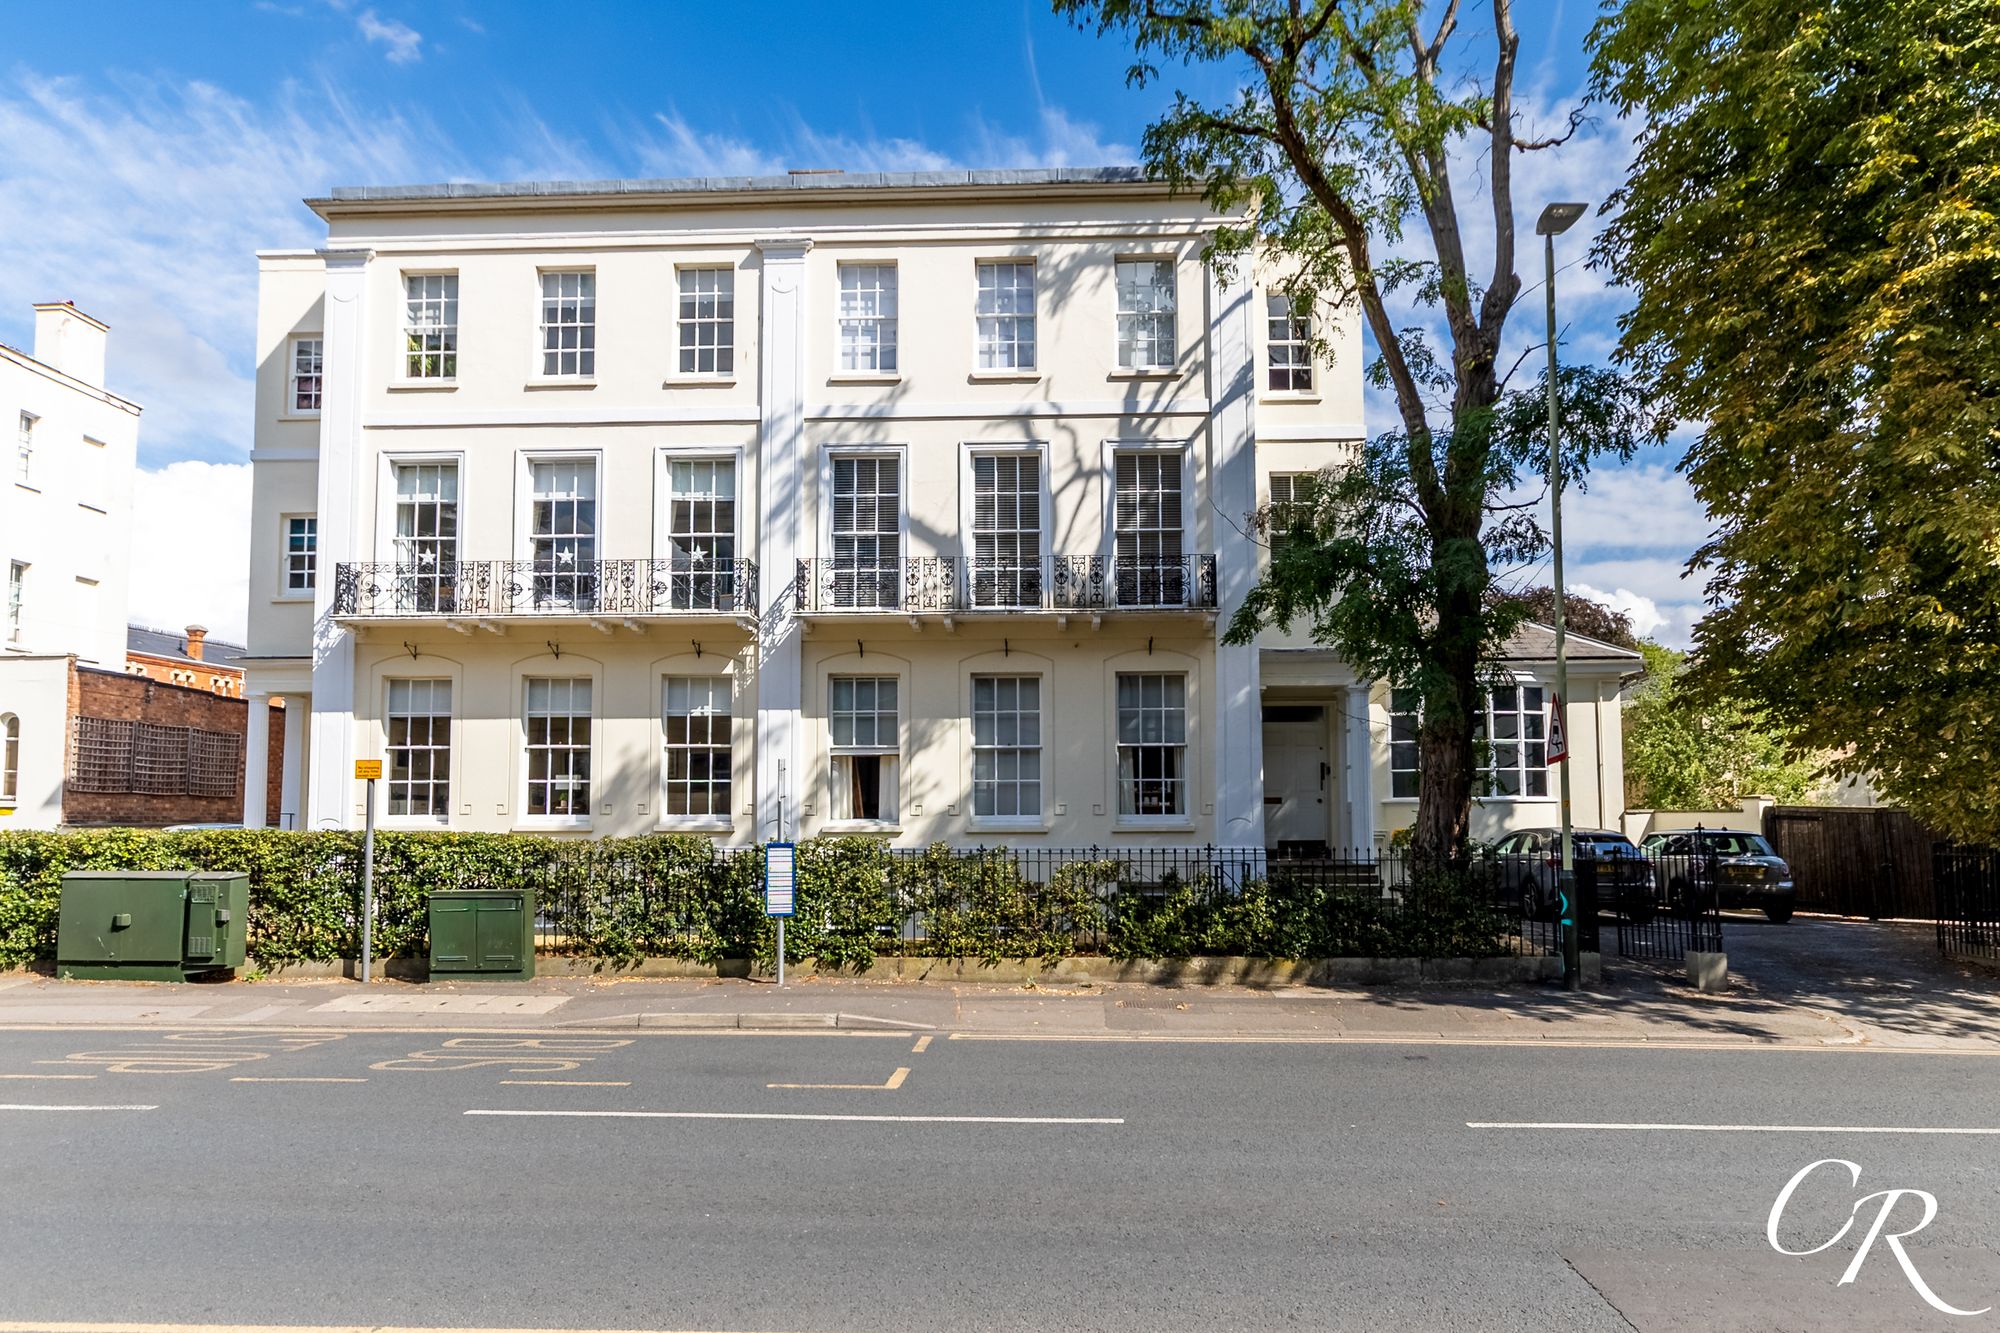
Situated within one of Cheltenham's most prestigious Regency squares, this beautifully presented two-bedroom first floor apartment occupies part of an elegant Grade II Listed building dating back to 1835. Expertly converted in 2018, the property effortlessly combines stunning period architecture with contemporary finishes, creating an exceptional home within easy walking distance of Montpellier, The Promenade and the town's renowned shops, restaurants and parks.
Accessed via an impressive communal entrance hall with original tiled flooring and a sweeping staircase, the apartment immediately showcases the grandeur synonymous with Regency architecture. Inside, the property enjoys generous proportions throughout, with high ceilings, decorative cornicing, large sash windows and an abundance of natural light.
Communal Entrance: The apartment is approached through an elegant communal entrance hall, retaining beautiful original tiled flooring and an impressive sweeping staircase that reflects the character and heritage of this distinguished Regency building.
Apartment Entrance Hall: The welcoming hallway provides access to all principal rooms.
Kitchen: Fitted with a range of contemporary wall and base units complemented by quality work surfaces, the kitchen has been thoughtfully designed to maximise both storage and functionality. Integrated appliances include an induction hob, oven, microwave, fridge/freezer, slimline dishwasher and washer/dryer, creating a sleek and well-equipped cooking space.
Sitting / Dining Room: A truly stunning reception room enjoying three impressive sash windows that flood the space with natural light. High ceilings, ornate decorative cornicing and a striking feature fireplace create an elegant setting for both relaxing and entertaining. The generous proportions comfortably accommodate separate sitting and dining areas, while double doors open directly into the second bedroom, providing flexibility of use whilst maintaining the apartment's beautiful Regency proportions.
Bedroom One: An impressive principal bedroom featuring high ceilings, decorative cornicing and a large sash window. Offering ample space for a king-size bed and additional bedroom furniture, the room benefits from its own en suite shower room and a useful recessed storage area, ideal for wardrobes or a home working space.
En Suite Shower Room: Beautifully appointed with a contemporary suite comprising a walk-in shower enclosure, WC and pedestal wash hand basin, complemented by modern fittings.
Bedroom Two: A spacious second double bedroom located off the living area offering excellent proportions with ample space for a king-size bed alongside additional bedroom furniture. This room also benefits from a practical storage cupboard.
Shower Room: Finished to a modern standard, the shower room comprises a walk-in shower enclosure, WC and wash hand basin with contemporary tiling and fittings.
Parking: The property benefits from two allocated parking spaces located within a secure residents' car park accessed via electric gates, providing both convenience and peace of mind.
Additional Details: Grade II Listed Building
Tenure: Share Of Freehold
Lease Length: Approximately 116 Years Remaining
Service Charge: £2,600 Per Annum
Council Tax Band: D
Location: St James Square is one of Cheltenham's most sought-after Regency addresses, perfectly positioned on the edge of Montpellier and within easy walking distance of The Promenade, Montpellier Gardens and Cheltenham's extensive range of independent boutiques, restaurants, cafés and bars. Excellent transport links, highly regarded schools and beautiful green spaces are all close by, making this an exceptional location for both owner occupiers and those seeking a prestigious town centre home.
Disclaimer: These particulars are intended to give a fair description of the property but their accuracy cannot be guaranteed and they do not constitute an offer or contract. Purchasers should rely on their own enquiries, inspections and professional advice. Fixtures, fittings and appliances have not been tested and therefore no guarantee can be given regarding their working condition. Floor plans are for guidance only and should not be relied upon for measurements.