Lansdown Crescent Lane, Lansdown
- 2 beds
- 1 Bathroom
- 1 Reception
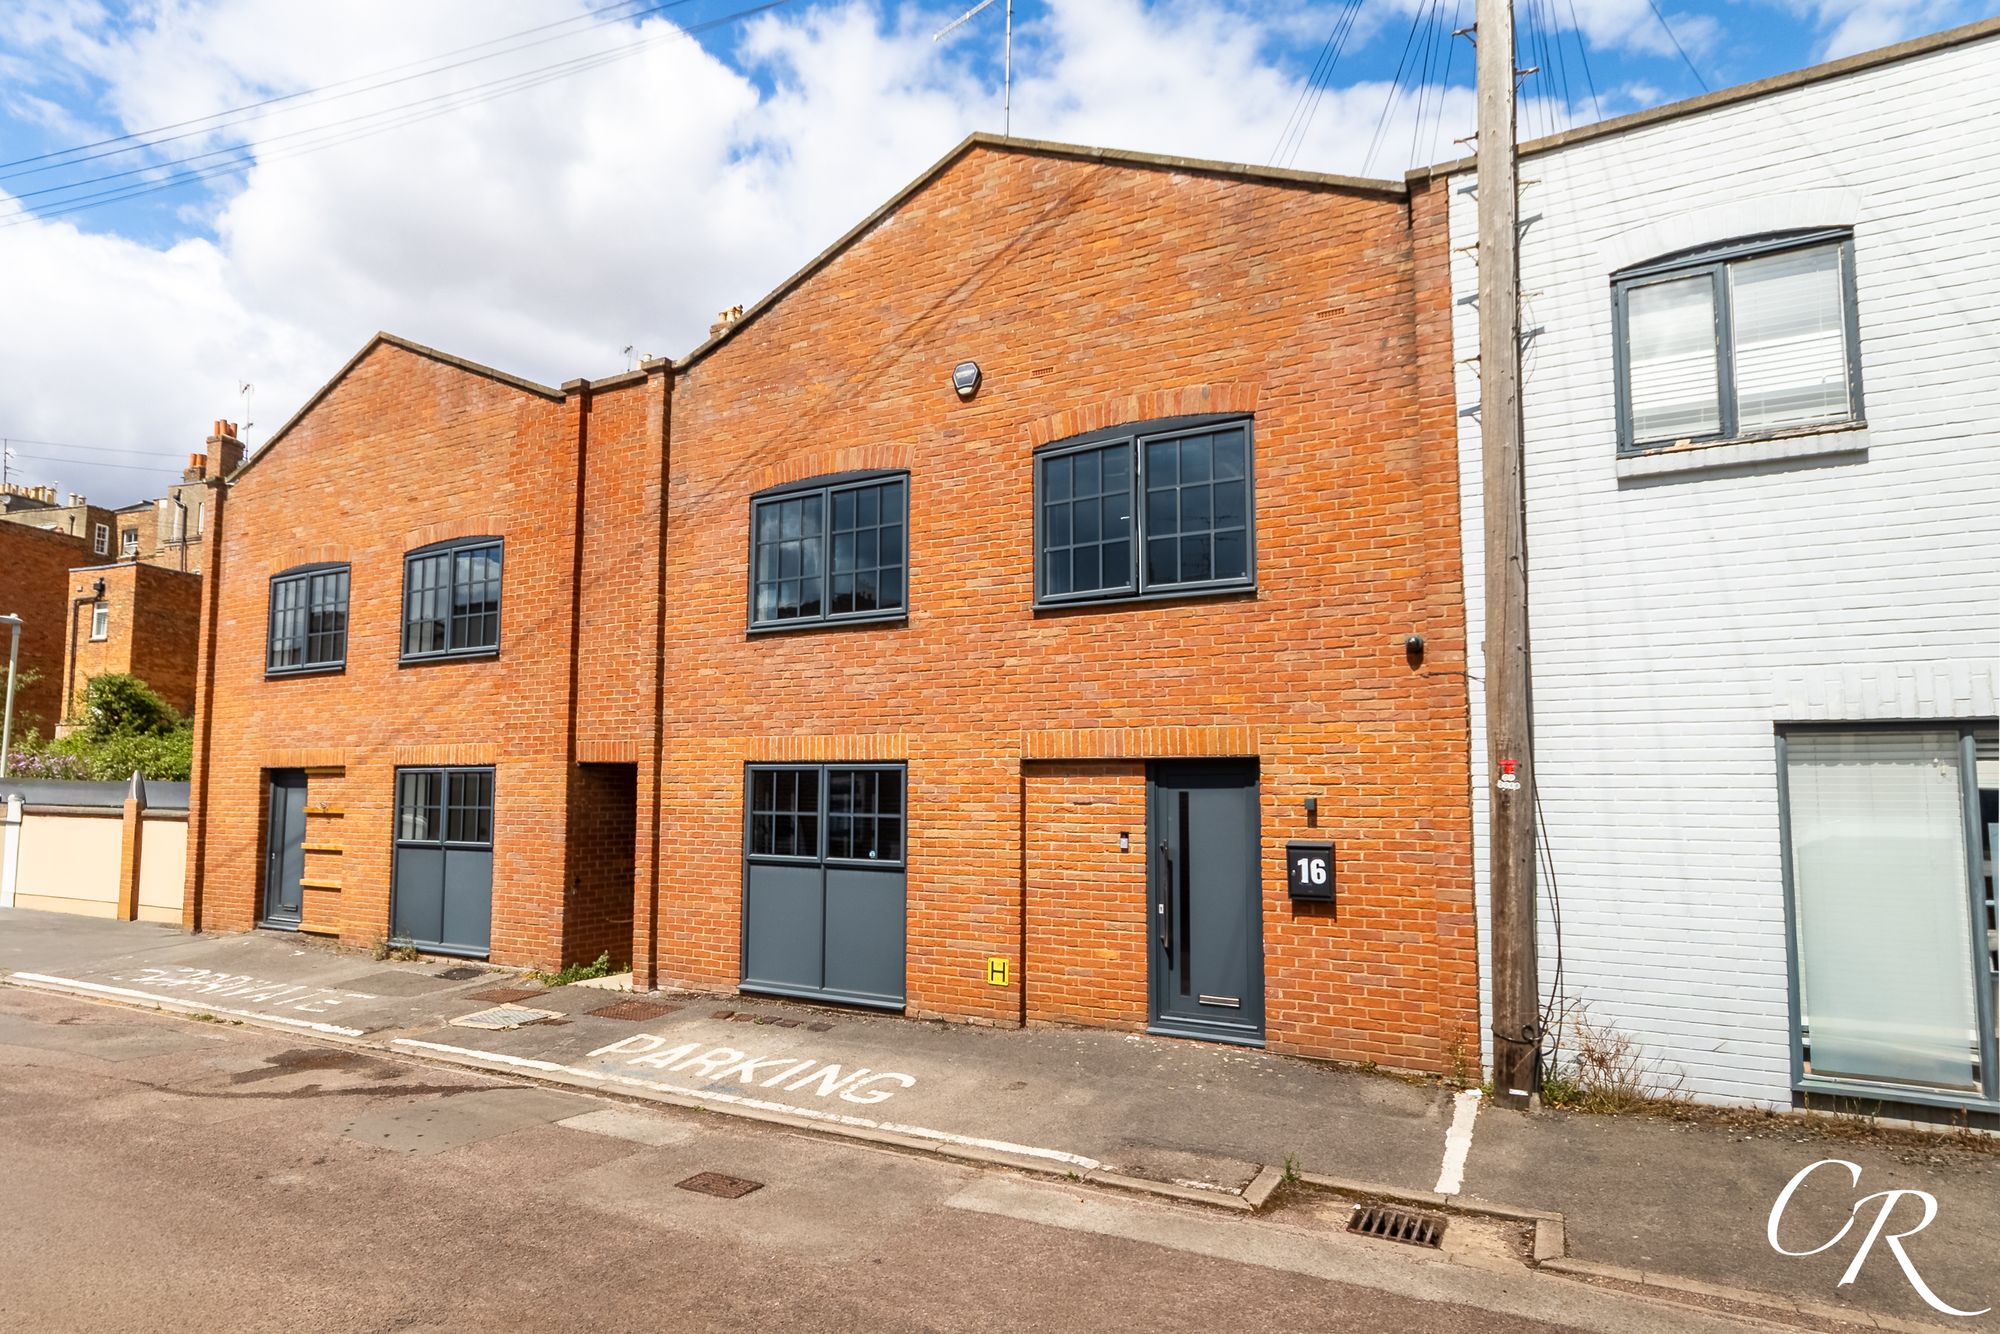
Occupying an enviable position within the highly sought-after Lansdown district of Cheltenham, this beautifully presented contemporary townhouse offers stylish, low-maintenance living finished to an exceptional standard throughout. Thoughtfully designed with modern lifestyles in mind, the property features an impressive open-plan living space, two generous double bedrooms, a luxurious bathroom, and a private courtyard garden, all within easy walking distance of Montpellier, Cheltenham Spa railway station and the Town Centre. This property is being sold with No Onward Chain.
Entrance Hall: A welcoming entrance hall creates an excellent first impression, featuring engineered oak flooring, contemporary décor and an abundance of cleverly designed built-in storage beneath the staircase. A striking glazed staircase balustrade enhances the sense of light and space while stairs rise to the first-floor living accommodation.
Bedroom One: A generous principal bedroom located on the ground floor, offering ample space for a king-size bed together with additional bedroom furniture. The room enjoys a pleasant outlook over the courtyard and benefits from contemporary column radiators, recessed lighting and a stylish open wardrobe arrangement, creating a modern boutique feel.
Bedroom Two: A well-proportioned second double bedroom currently utilised as a home office, demonstrating the flexibility of the accommodation. The room offers space for a double bed if required and enjoys a front aspect, making it equally suited as a guest bedroom, nursery or dedicated workspace.
Bathroom: Beautifully appointed with contemporary tiling, the family bathroom comprises a panelled bath with recessed display niche, separate walk-in rainfall shower enclosure, wash hand basin with vanity storage, concealed cistern WC, heated towel rail and fitted storage cupboard.
First Floor Landing: The staircase leads to a bright first-floor landing, with glazed balustrading maintaining the open feel before opening into the impressive living accommodation.
Kitchen / Dining / Living Room: Undoubtedly the heart of the home, this outstanding open-plan living space has been thoughtfully designed to provide clearly defined areas for cooking, dining and relaxing while maintaining a wonderful sense of openness. The contemporary kitchen is fitted with an extensive range of sleek gloss wall and base units complemented by quartz work surfaces and a matching central island incorporating additional storage and breakfast seating. Integrated appliances include double ovens, induction hob, fridge/freezer, dishwasher and further integrated appliances, creating a streamlined finish.
The dining area comfortably accommodates a family dining table, while the generous sitting area provides an excellent space for entertaining or relaxing. Feature exposed ceiling beams, engineered oak flooring, contemporary lighting, large windows and roof lanterns flood the room with natural light, creating an exceptionally bright and inviting living environment.
Courtyard Garden: Accessed directly from the ground floor, the property benefits from a private, low-maintenance courtyard garden enclosed by timber fencing and brick walling. Laid predominantly to decorative gravel, this secluded outdoor space provides an ideal setting for al fresco dining, container planting or simply enjoying a quiet seating area in the heart of Cheltenham.
Additional Details:
Tenure: Freehold
Council Tax Band: C
Location: Lansdown Crescent Lane is one of Cheltenham's most desirable central addresses, perfectly positioned within the prestigious Lansdown district. Montpellier's boutique shops, cafés, bars and restaurants are all within easy walking distance, together with Cheltenham Spa railway station, offering direct services to London Paddington, Bristol and Birmingham. The town centre, beautiful parks and excellent local amenities are all close by, making this an ideal location for professionals, downsizers and those seeking an elegant home in the heart of Cheltenham.
Disclaimer: These particulars do not constitute any part of an offer or contract. All statements contained herein are made without responsibility on the part of Cook Residential or the vendor. Purchasers should satisfy themselves by inspection or otherwise as to the correctness of each statement. Measurements are approximate and for guidance only. Fixtures, fittings and appliances have not been tested and therefore no guarantee can be given that they are in working order.