Jersey Street, Cheltenham
- 2 beds
- 1 Bathroom
- 2 Receptions
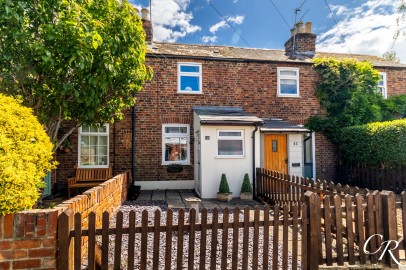
A charming two-bedroom end terrace period home offered to the market with no onward chain, ideally positioned within the highly sought-after Fairview area of Cheltenham. Retaining an abundance of character whilst offering well-proportioned accommodation throughout, the property benefits from a spacious sitting room with original features, an open-plan kitchen/dining room, an enclosed courtyard garden and is conveniently located within easy walking distance of Cheltenham town centre, Pittville Park and an excellent range of local amenities.
Dining Room: Accessed via a gated side entrance, the property opens into a spacious dining room, providing an excellent space for everyday dining and entertaining. The staircase rises to the first floor, creating an attractive focal point, while the room flows seamlessly through to both the kitchen and sitting room. Attractive quarry-style tiled flooring extends throughout the dining room and into the kitchen, enhancing the period character of the home.
Kitchen: Situated to the rear of the property, the kitchen is fitted with a range of solid wood wall and base units complemented by wooden work surfaces and traditional tiled splashbacks. A Rayburn cooker forms an attractive focal point and complements the property's character, while there is space and plumbing for further appliances and ample preparation space. The quarry-style tiled flooring continues throughout the room, and a glazed door opens directly onto the enclosed courtyard garden, creating an ideal layout for indoor-outdoor living.
Sitting Room: Positioned at the front of the property, this beautifully proportioned reception room enjoys excellent natural light through the front-facing window. Character features include attractive herringbone parquet flooring, a decorative cast iron fireplace with tiled hearth and bespoke fitted shelving and cupboards within the chimney breast alcoves, creating a warm and inviting living space.
Bathroom: Located on the ground floor, the bathroom is fitted with a white suite comprising a panelled bath, separate shower enclosure, WC and wash hand basin. Decorative tiled splashbacks add character, whilst a frosted window provides natural light and ventilation.
Landing: Providing access to both bedrooms.
Bedroom One: A generous double bedroom positioned at the front of the property, benefiting from an extensive range of fitted wardrobes with mirrored doors, providing excellent storage.
Bedroom Two: A well-proportioned second bedroom enjoying a side aspect, offering flexibility as a guest bedroom, nursery or home office, with the additional benefit of a built in storage cupboard.
Rear Garden: The enclosed courtyard garden provides an attractive and low-maintenance outdoor space, featuring mature planting, established flower beds and an attractive brick-built barbecue. The garden enjoys a good degree of privacy and offers an ideal setting for outdoor dining and entertaining.
Additional Details:
Tenure: FreeholdCouncil Tax Band: B
Please note: The image of Bedroom Two has been virtually staged for illustrative purposes to demonstrate the room's potential.
Location: Jersey Street is situated within the ever-popular Fairview district of Cheltenham, a vibrant and well-established residential area renowned for its character homes and excellent convenience. The property is within comfortable walking distance of Cheltenham town centre, Pittville Park, the Brewery Quarter and a wide selection of cafés, restaurants, independent shops and everyday amenities. Cheltenham Spa railway station is also easily accessible, while excellent road links provide convenient access to the M5 and surrounding Cotswold towns and villages.
Important Notice: These particulars are prepared in good faith and do not form part of any contract. All measurements, descriptions, fixtures and fittings are approximate. Cook Residential accepts no liability for errors or omissions, and prospective purchasers should verify all details independently. All information relating to tenure and boundaries to be verified by purchaser's solicitor. All measurements and details provided are for guidance only.